Back

7274 Mountain Laurel Way

Stockbridge, GA 30281

The Rains Team
call for more info
404-620-4571
Ask a Question
Send to a Friend
Schedule a Showing
Request More Info
More Homes In
The Laurels
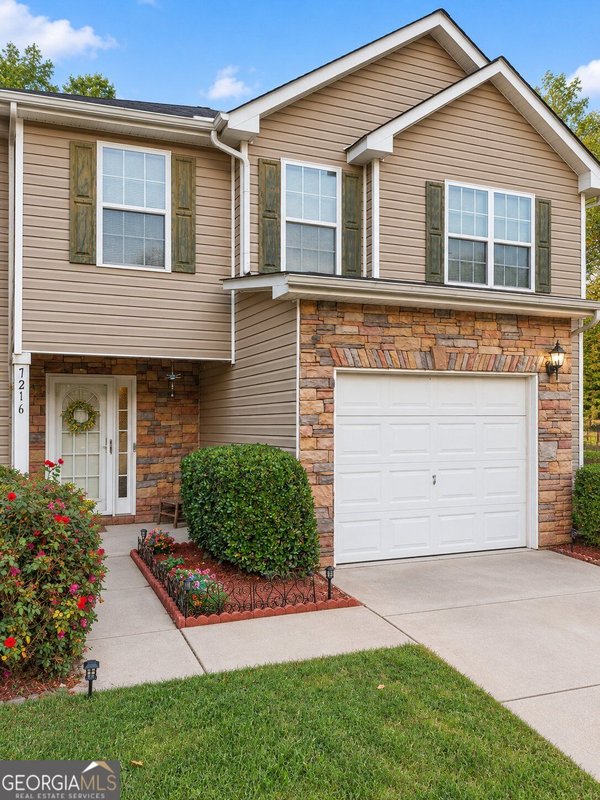
7216 Mountain Laurel Way, Stockbridge
Smart Mortgage Options
Dalton Carter
Lender
Lic. 1566538
Office:
Direct: 678-425-4140
AP Mortgage
340 Jesse Jewell Parkway
Suite 500A
Gainesville, GA 30501
Apply for a Loan
For Sale
MLS Number 10870314
4 Bedrooms
2 Bathrooms
1 Half Baths
Square Footage Not Provided
Summary of 7274 Mountain Laurel Way
Fully renovated with a fresh, contemporary design, this spacious home features an all-new kitchen, renovated bathrooms, brand-new HVAC, upgraded light-toned luxury vinyl plank flooring, and fresh interior paint throughout. The generously sized kitchen features all-new cabinetry, gorgeous high-end quartz countertops, and new stainless steel appliances. Its spacious layout provides room for everyday meal preparation and entertaining. The large living room offers a welcoming gathering space with a fireplace and modern board-and-batten detailing that adds character and architectural interest. Sized to accommodate a substantial dining table, the separate dining room is well suited for everyday meals and larger gatherings. Modern board-and-batten walls and a striking Sputnik chandelier give the space a clean, contemporary finish. The oversized primary suite features a double tray ceiling, beautifully designed board-and-batten accents, and a modern ceiling fan. Its generous proportions offer space to create a comfortable, relaxing retreat. The renovated primary bathroom brings a spa-inspired feel with Carrara tile, a shower featuring six body jets, and a double vanity topped with quartz. Contemporary sconces complete the thoughtfully coordinated design. Three generously sized secondary bedrooms each feature tray ceilings and modern three-blade ceiling fans, continuing the updated look throughout the home. The renovated hall bathroom features a sleek design with Carrara tile and a shower equipped with four body jets. Brand-new HVAC, fresh interior paint, and new light-toned LVP flooring throughout the living areas and bedrooms complement the renovated kitchen and bathrooms. Enjoy convenient access to I-675 and I-75, with restaurants and shopping nearby.
Welcome to 7274 Mountain Laurel Way in The Laurels, where this thoughtfully designed 4-bed, 2-bath home is ready for its next chapter. Inside, the layout is designed for modern daily living with generous gathering spaces and private retreats. The kitchen was planned for both everyday meals and special occasions, with plenty of room to cook, serve, and connect. A central family room and dining area provide a welcoming place to unwind, gather, and enjoy time together. The outdoor space includes approximately 0.101 acres, ideal for gardening, outdoor activities, or simply enjoying the seasons. Practical parking available for multiple vehicles makes everyday living easier for households with multiple vehicles. Residents of The Laurels enjoy a blend of neighborhood charm and easy access to everyday conveniences. This home has been available for approximately 4 days and continues to attract interest. At $349,900, this home is well positioned for buyers seeking value in Stockbridge.
▾ Show more
7274 Mountain Laurel Way - Map & Directions
view in Google Maps
Facts & features
School District Information
High School
Middle School
Elementary School
Additional Information about
The Laurels
Association
Yes
Association Fee
$300
Additional Information about
7274 Mountain Laurel Way
County
Neighborhood
Year Built
2005
Appliances
Other
Architectural Style
Traditional
Foundation
Slab
Construction Materials
Other
Vinyl Siding
Cooling
Ceiling Fan(s)
Central Air
Dining Room Features
L Shaped,Seats 12+
Fireplace Features
Living Room
Masonry
Flooring
Carpet
Hardwood
Heating
Central
Home Warranty
No
Interior Features
Double Vanity
Master On Main Level
Kitchen Features
Breakfast Bar
Pantry
Laundry Features
Common Area
Levels
Two
Patio and Porch Features
Patio
Selling Status
Updated/Remodeled
Roof
Composition
Sewer Type
Public Sewer
Total Fire Places
1
Utilities
Electricity Available
Natural Gas Available
Water Source
Public
Master on the Main
Yes
Land Information
Lot Size
Less than .5 Acres
Lot Features
City Lot
Level
Lot Size Estimated
0.101
View
City
Garages and Parking Information
Parking Total
2
Parking Features
Garage
Tax Information
Taxes
$4,315
Tax Year
2025
Tax ID Number
12074A A065
▾ Show more
listed by real estate agent jill howell and first united realty, inc.