Back

3829 Fox Hills Drive

Marietta, GA 30067

The Rains Team
call for more info
404-620-4571
Ask a Question
Send to a Friend
Schedule a Showing
Request More Info
More Homes In
Fox Hills
412 Pebblestone Court, Marietta
Smart Mortgage Options
Dalton Carter
Lender
Lic. 1566538
Office:
Direct: 678-425-4140
AP Mortgage
340 Jesse Jewell Parkway
Suite 500A
Gainesville, GA 30501
Apply for a Loan
For Sale
MLS Number 10842907
4 Bedrooms
2 Bathrooms
1 Half Baths
3,439 Square Feet *estimated
Summary of 3829 Fox Hills Drive
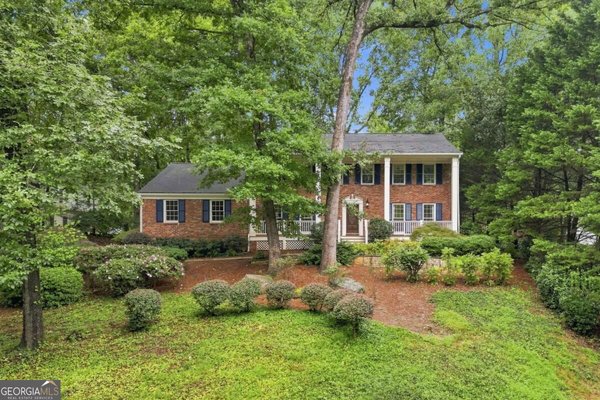
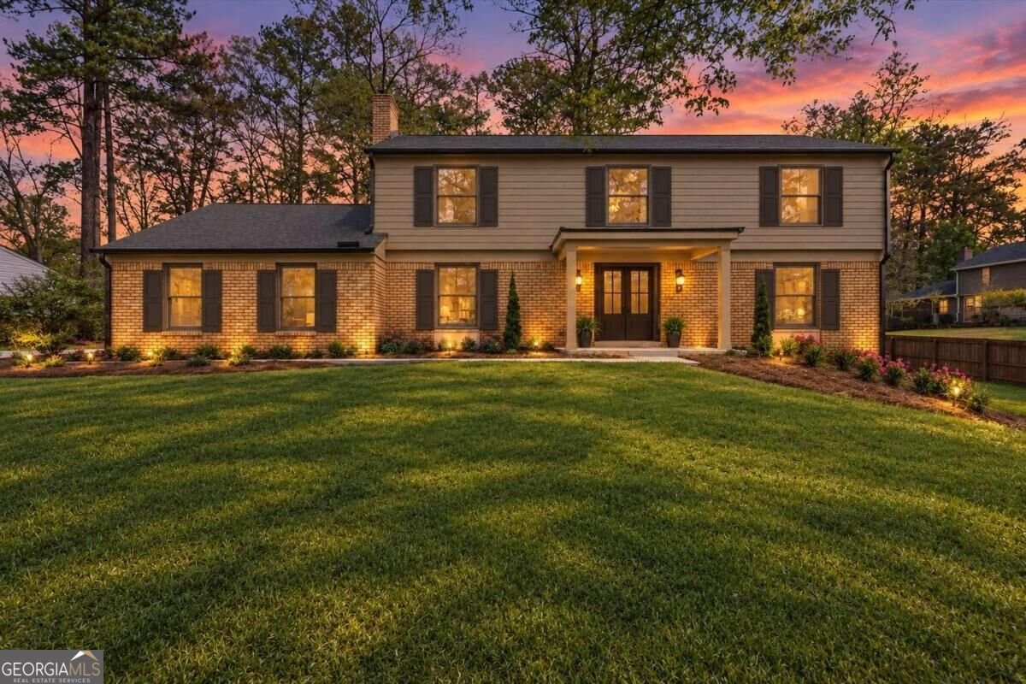
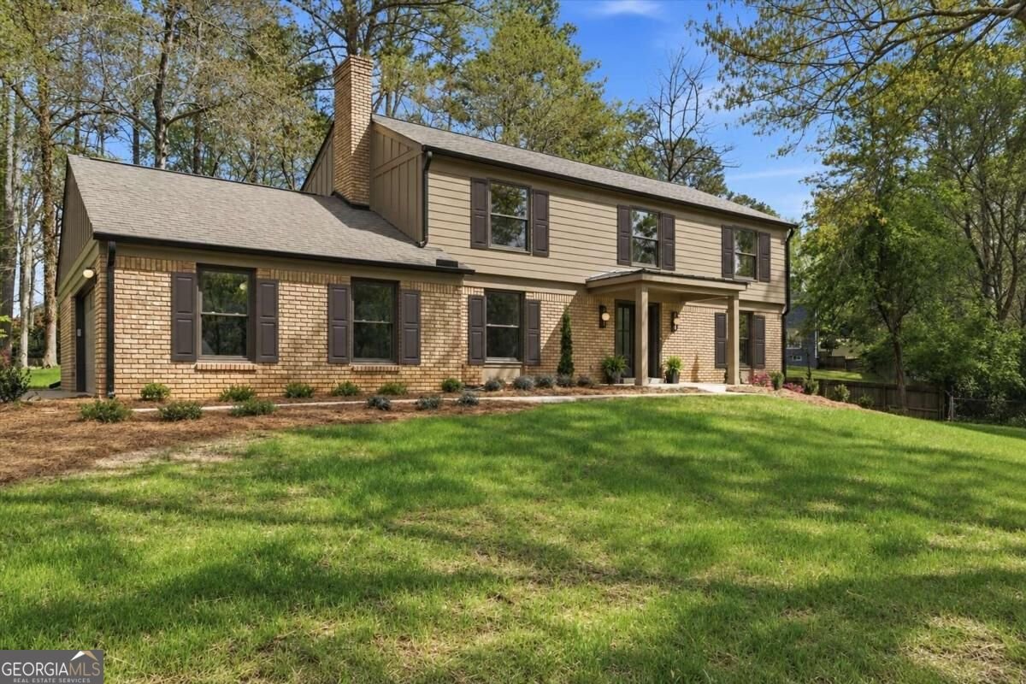
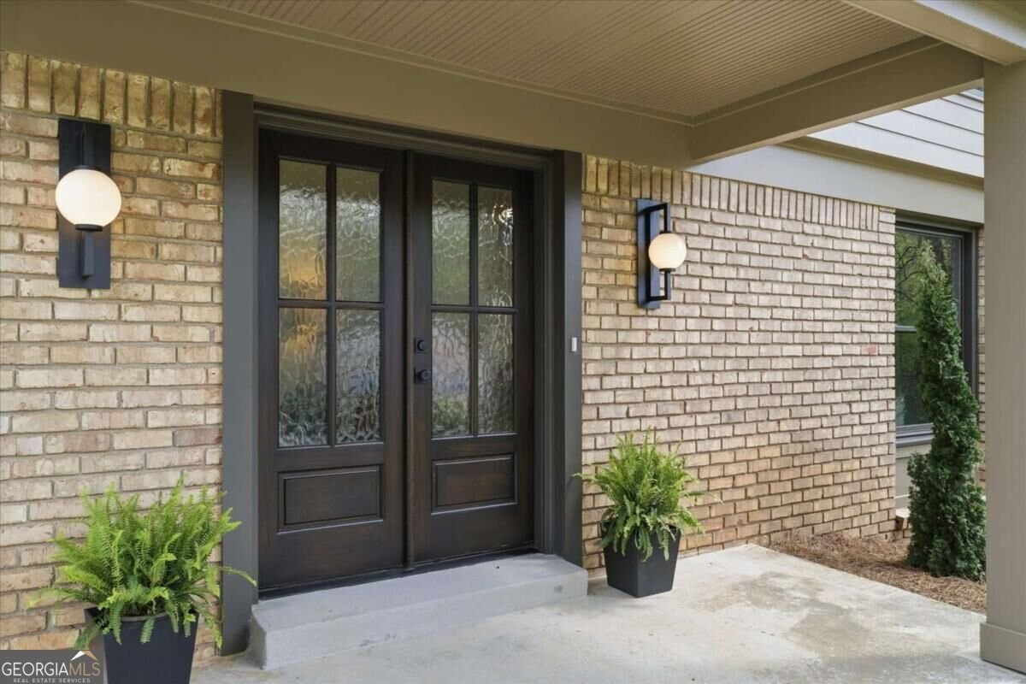
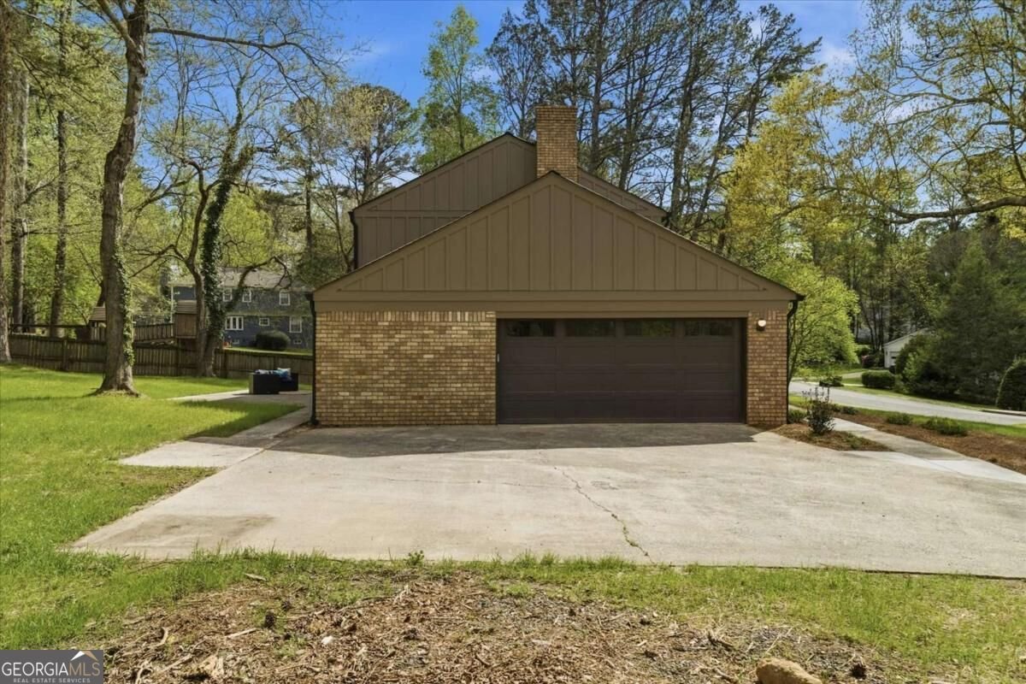
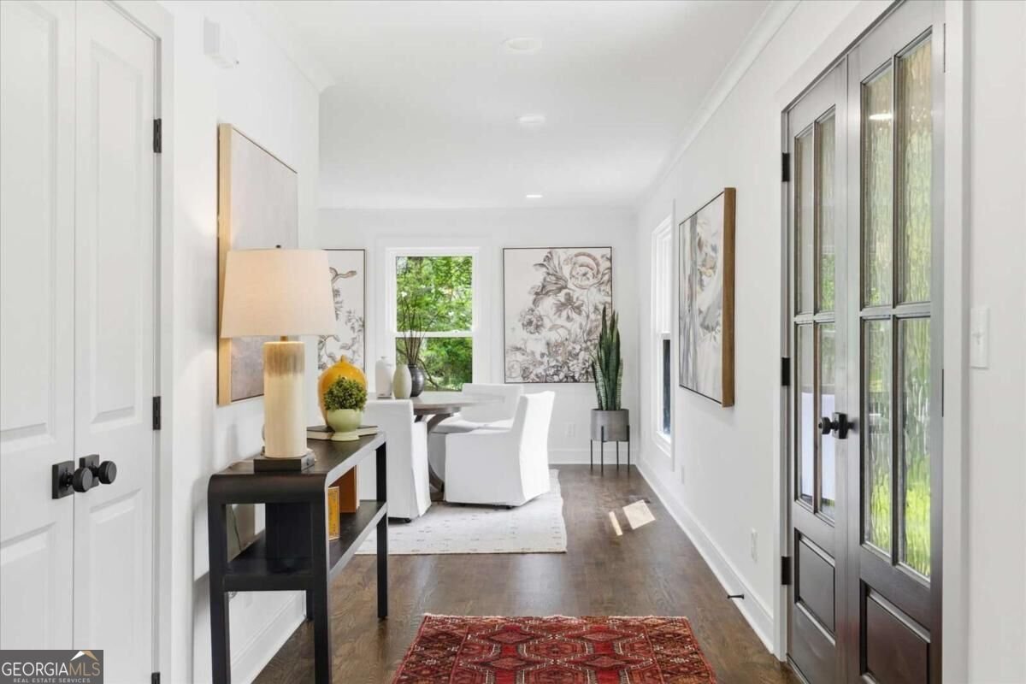
Beautifully renovated home, in the timeless and sought after East Cobb neighborhood of Fox Hills, this is a must see! 3829 Fox Hills Dr has been thoughtfully taken to the studs and professionally redesigned, meticulously renovated with uncompromising quality. A true, move in ready because everything is NEW home! New roof, new Hardie siding, new Hardie fascia & soffits, new gutters, all new plumbing, all new electric, all new mechanicals and a tankless water heater! Wide front porch with double entry doors opens to a bright and welcoming foyer featuring new oak hardwood floors throughout the first floor. Beautiful natural light fills every room in this home! A living room to the left is anchored by a warm and inviting brick wood burning fireplace and to the right a large flex space for a dining room or living area suitable for creating special memories entertaining or at the holidays. The home's floor plan has been wisely reconfigured and opened to maximize every inch of space, beautiful natural light flows through every room. The kitchen is the heart of the home, fit for all sorts of culinary adventures, featuring a convenient kitchen bar and a generously sized kitchen island, perfect for entertaining or simply enjoying a cup of coffee! A custom range hood adds a touch of modern elegance above the high-end 48" double oven range with premium stainless steel appliances including wine refrigerator. Storage abounds in the island and around a cozy window seat with open shelving above bar area. Beautiful quartz countertops and gorgeous custom solid surface quartz backsplash complement the custom shaker cabinets. A dedicated bar area provides an ideal setting for refreshment, a coffee bar, or a spot to organize your day. The kitchen flows seamlessly into the living room with access to backyard and patio through brand new double doors. The laundry room has more custom cabinetry with convenient folding counter, sink and herringbone tile floor, a functional and beautiful space. Stunning refinished oak floors found in all four bedrooms upstairs. Large primary suite features a walk in closet, bathroom with double vanities, water closet and gorgeous walk in shower. The hall bath, serving the three large secondary bedrooms, is beautifully appointed with custom tile and double vanity. The basement should not be missed...fully finished, sprawling open-concept lower level featuring brand new LVP flooring throughout. This residential property encompasses over 3400 square feet of living area, a truly exceptional opportunity curated with refined style and uncompromising quality with attention to every detail. Fox Hills has a vibrant golf cart community and a lovely neighborhood park where neighbors often meet and have events throughout the year. Districted for top rated Sope Creek ES and Wheeler HS featuring the Magnet Program for Math, Science & Technology. Fox Hills residents can join Somerset's swim/tennis, which is about a four minute drive from Fox Hills for great summer fun. Ideally located close to Sope Creek nature trails, Terrell Mill Park, Truist Park, I-75/I-285 with access to shopping, dining, and entertainment. Please note, Buyer can customize this beautiful home to your exact needs-Builder is ready to work with you!
Set in the popular Fox Hills neighborhood, this 4-BR, 2-BA home offers a comfortable blend of space, style, and function. Thoughtfully planned, the interior provides 3,439 square feet of finished living space with an open, livable feel from room to room. The kitchen functions as the heart of the home with ample counter space, storage, and a natural connection to the main living areas. Open concept living and dining spaces create a comfortable setting for gatherings of all kinds. Outside, the property offers approximately 0.502 acres, giving ample room to relax, play, or plan future outdoor projects. The property includes parking available for multiple vehicles, offering convenience for residents and guests. Residents of Fox Hills enjoy a blend of neighborhood charm and easy access to everyday conveniences. With only a few days on the market, this property is a must see for buyers watching the area. At $865,000, this home is well positioned for buyers seeking value in Marietta.
Show more
3829 Fox Hills Drive - Map & Directions
view in Google Maps
Facts & features
School District Information
High School
Middle School
Elementary School
Additional Information about
Fox Hills
Association
Yes
Association Fee
$100
Association Fee Includes
Other
Community Features
Park
Street Lights
Walk To Schools
Walk To Shopping
Additional Information about
3829 Fox Hills Drive
County
Neighborhood
Year Built
1969
Architectural Style
Traditional
Basement
Full
Construction Materials
Brick
Concrete
Other
Cooling
Ceiling Fan(s)
Central Air
Electric
Zoned
Fireplace Features
Family Room
Flooring
Hardwood
Tile
Heating
Central
Natural Gas
Zoned
Home Warranty
No
Interior Features
Double Vanity
Pulldown Attic Stairs
Walk-In Closet(s)
Kitchen Features
Breakfast Area
Breakfast Bar
Kitchen Island
Pantry
Laundry Features
In Mud Room
Levels
Two
Patio and Porch Features
Patio
Selling Status
Updated/Remodeled
Roof
Composition,Metal
Rooms
Family Room
Foyer
Laundry
Security Features
Carbon Monoxide Detector(s)
Smoke Detector(s)
Sewer Type
Public Sewer
Total Finished Area
3,439
Total Fire Places
1
Utilities
Cable Available
Electricity Available
Natural Gas Available
Sewer Available
Sewer Connected
Underground Utilities
Water Available
Water Source
Public
Window Features
Double Pane Windows
Land Information
Lot Size
.5 to 1 Acre
Lot Features
Level
Private
Lot Size Estimated
0.502
Garages and Parking Information
Parking Total
2
Parking Features
Attached
Garage
Side/Rear Entrance
Tax Information
Taxes
$6,505
Tax Year
2025
Tax ID Number
16-1255-0-033-0
Show more
listed by real estate agent kathy radler and keller williams realty atlanta north