Back

48 Fox Ridge Drive

Newnan, GA 30265

The Rains Team
call for more info
404-620-4571
Ask a Question
Send to a Friend
Schedule a Showing
Request More Info
More Homes In
Fox Ridge
15 Ponder Place, Newnan
7 Ponder Place, Newnan
313 Briandwood Drive, Newnan
Smart Mortgage Options
Dalton Carter
Lender
Lic. 1566538
Office:
Direct: 678-425-4140
AP Mortgage
340 Jesse Jewell Parkway
Suite 500A
Gainesville, GA 30501
Apply for a Loan
For Sale
MLS Number 10813050
5 Bedrooms
3 Bathrooms
1 Half Baths
3,490 Square Feet *estimated
Summary of 48 Fox Ridge Drive
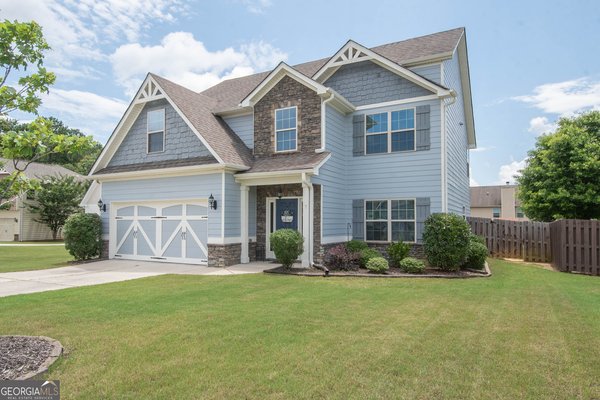
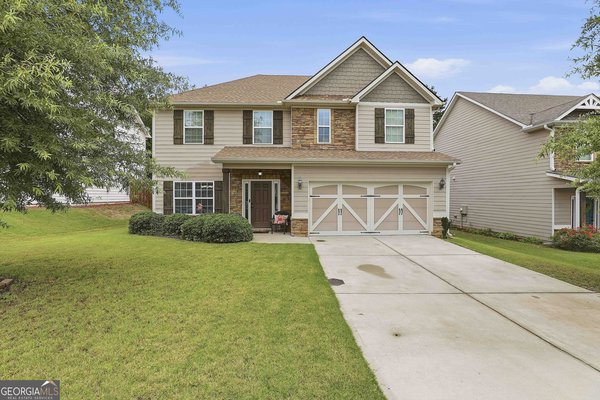
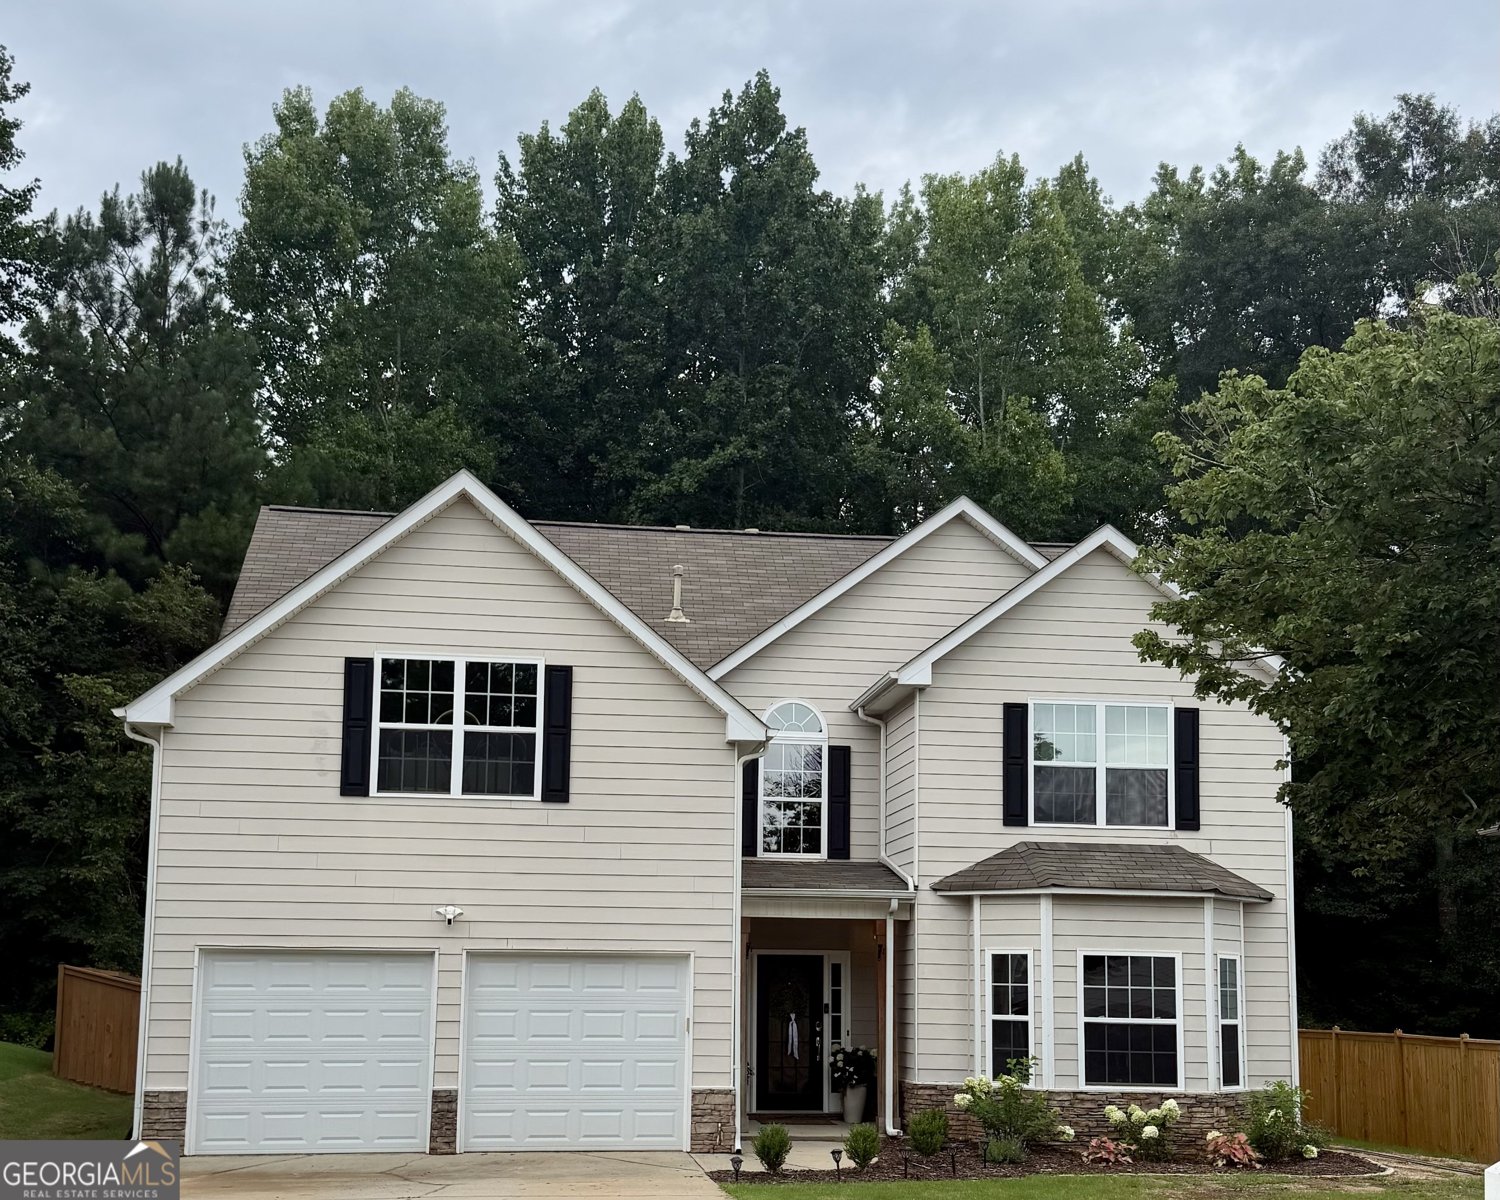
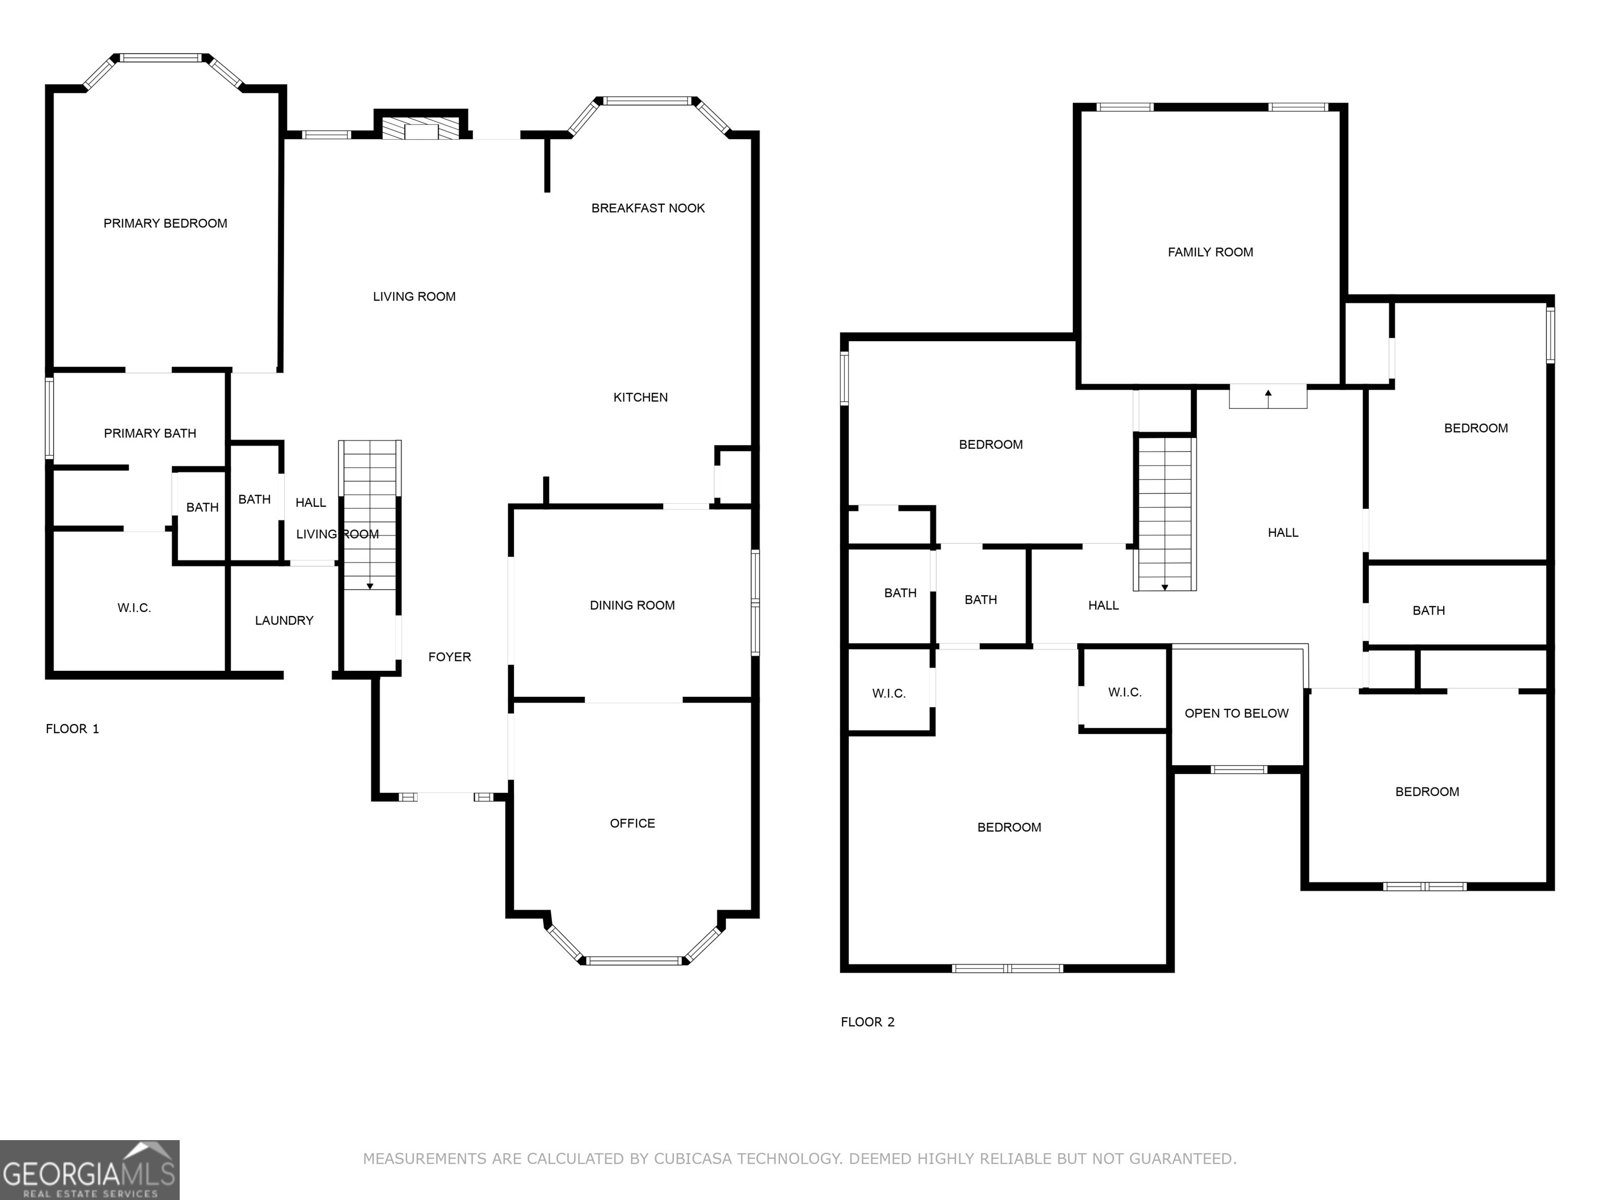
Space, style, and thoughtful updates come together in this impressive Fox Ridge home, offering one of the largest floor plans in the community with spacious living space. Featuring five bedrooms, three and a half baths, and a highly desirable main level primary suite, this home delivers the flexibility today's buyers are looking for. From the moment you enter, you'll appreciate the home's generous proportions and functional layout. The well appointed kitchen is the heart of the home with granite countertops, abundant cabinetry, and an easy flow into the breakfast area and family room, creating an ideal setting for both everyday living and entertaining. Elegant crown molding, wrought iron stair balusters, and a formal dining room add timeless character throughout the main level. Just off the foyer, a versatile flex room with a charming bay window provides the perfect space for a home office, children's playroom, reading room, or additional sitting area. The private owner's retreat is conveniently located on the main floor and features vaulted ceilings, a spacious walk in closet, double vanities, a jetted soaking tub, and a separate shower. Upstairs, you'll find four oversized secondary bedrooms, two full baths, an expansive loft, and an additional bonus living area, providing exceptional space for a media room, game room, home office, fitness area, or whatever best suits your lifestyle. Several important improvements have already been completed, including fresh interior paint throughout the main level, a new garage door and motor, a newly installed wood privacy fence, refreshed landscaping, and a freshly seeded and strawed lawn. Additional updates completed in recent years include the roof, upstairs HVAC system, water heater, sewer line, water line, and carpeting in the primary suite and main living areas. Step outside to a newly fenced backyard designed for both privacy and everyday enjoyment. With plenty of room for children to play, pets to roam, or friends to gather, this outdoor space is ready to make your own. The yard has also been freshly seeded and strawed, providing a strong foundation for a lush lawn in the seasons ahead. Located just a short walk from the neighborhood pool and tennis courts and only minutes from shopping, dining, schools, and everything Newnan has to offer, this exceptional home offers the rare opportunity to own one of Fox Ridge's largest floor plans with a main level primary suite, flexible living spaces, and room to make it your own.
Welcome home to this spacious 5-bed, 3-bath residence nestled in Fox Ridge in Newnan, GA. Thoughtfully planned, the interior provides 3,490 square feet of finished living space with an open, livable feel from room to room. A bright, open kitchen offers generous workspace, storage, and a direct view into the main gathering spaces. Open concept living and dining spaces create a comfortable setting for gatherings of all kinds. Step outside to approximately 0.3 acres, creating a comfortable setting for outdoor living and weekend gatherings. With parking available for multiple vehicles, the home provides flexible options for families and visitors. Fox Ridge offers a well established community setting in Newnan with convenient access to local shopping, dining, and major routes. Just listed within the last few days, this home is already drawing attention. With an asking price of $415,000, this property represents an appealing opportunity in the current market.
Show more
48 Fox Ridge Drive - Map & Directions
view in Google Maps
Facts & features
School District Information
High School
Middle School
Elementary School
Additional Information about
Fox Ridge
Association
Yes
Association Fee
$507
Association Fee Includes
Swimming
Tennis
Community Features
Playground
Pool
Tennis Court(s)
Neighborhood Tennis
Yes
Neighborhood Pool
Yes
Additional Information about
48 Fox Ridge Drive
County
Neighborhood
Year Built
2008
Appliances
Dishwasher
Disposal
Architectural Style
Traditional
Foundation
Slab
Construction Materials
Vinyl Siding
Cooling
Ceiling Fan(s)
Central Air
Fireplace Features
Gas Starter
Living Room
Flooring
Carpet
Hardwood
Heating
Forced Air
Home Warranty
No
Interior Features
Master On Main Level
Walk-In Closet(s)
Kitchen Features
Breakfast Area
Pantry
Laundry Features
In Hall
Levels
Two
Other Equipment
Intercom
Patio and Porch Features
Patio
Selling Status
Resale
Roof
Composition
Rooms
Bonus Room
Family Room
Foyer
Laundry
Office
Other
Security Features
Carbon Monoxide Detector(s)
Smoke Detector(s)
Sewer Type
Public Sewer
Total Finished Area
3,490
Total Fire Places
1
Utilities
Cable Available
Electricity Available
Natural Gas Available
Water Available
Water Source
Public
Window Features
Bay Window(s)
Master on the Main
Yes
Land Information
Lot Size
Less than .5 Acres
Lot Size Estimated
0.3
Fencing
Back Yard
Water Front Features
No Dock Or Boathouse
Garages and Parking Information
Parking Total
4
Parking Features
Attached
Garage
Kitchen Level
Tax Information
Taxes
$4,494
Tax Year
2025
Tax ID Number
111C-145
Show more
listed by real estate agent amanda rolader and mark spain real estate