Back

2080 Patterson Park Road

Decatur, GA 30033

The Rains Team
call for more info
404-620-4571
Ask a Question
Send to a Friend
Schedule a Showing
Request More Info
More Homes In
Parkside At Mason Mill
1229 Hampton Park Road, Decatur
2166 Rock Creek Park, Decatur
2051 Falls Park Way, Decatur
Smart Mortgage Options
Dalton Carter
Lender
Lic. 1566538
Office:
Direct: 678-425-4140
AP Mortgage
340 Jesse Jewell Parkway
Suite 500A
Gainesville, GA 30501
Apply for a Loan
For Sale
MLS Number 10842745
4 Bedrooms
3 Bathrooms
1 Half Baths
5,030 Square Feet *estimated
Summary of 2080 Patterson Park Road
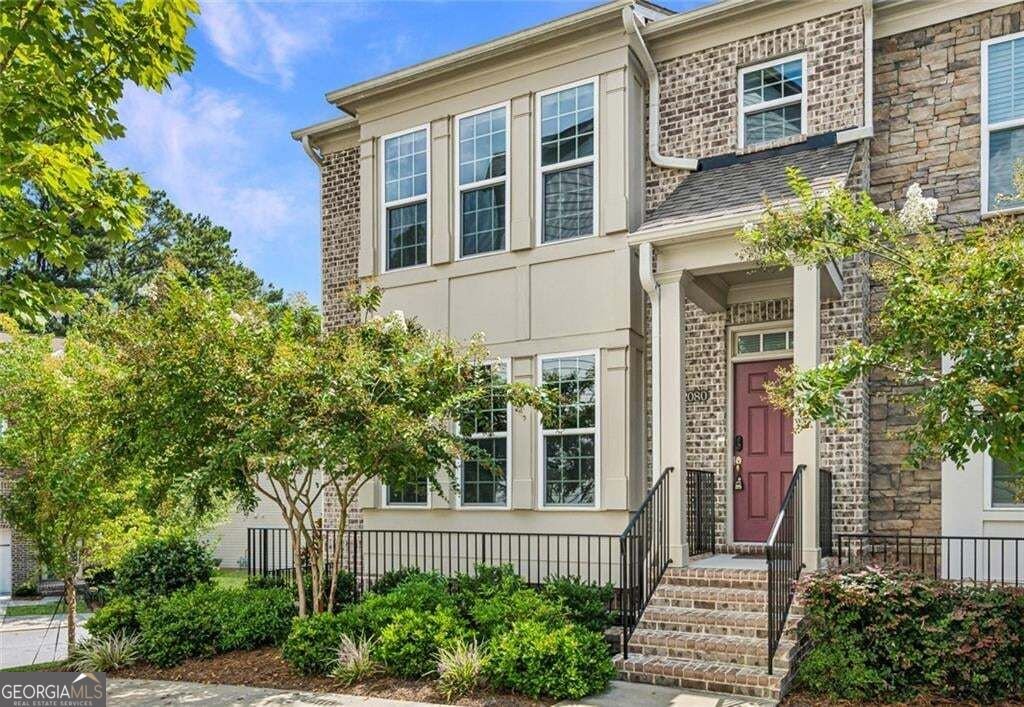
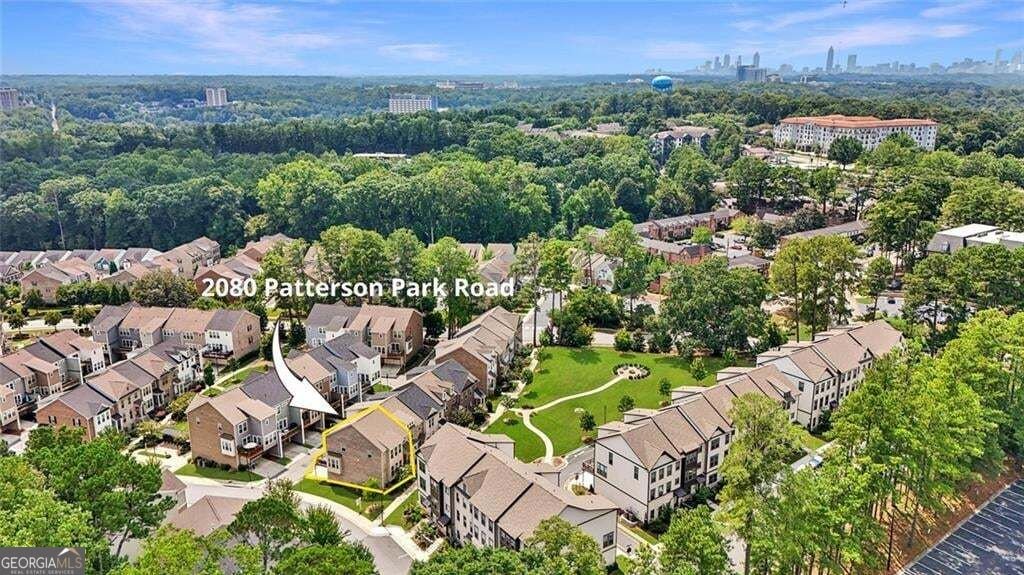
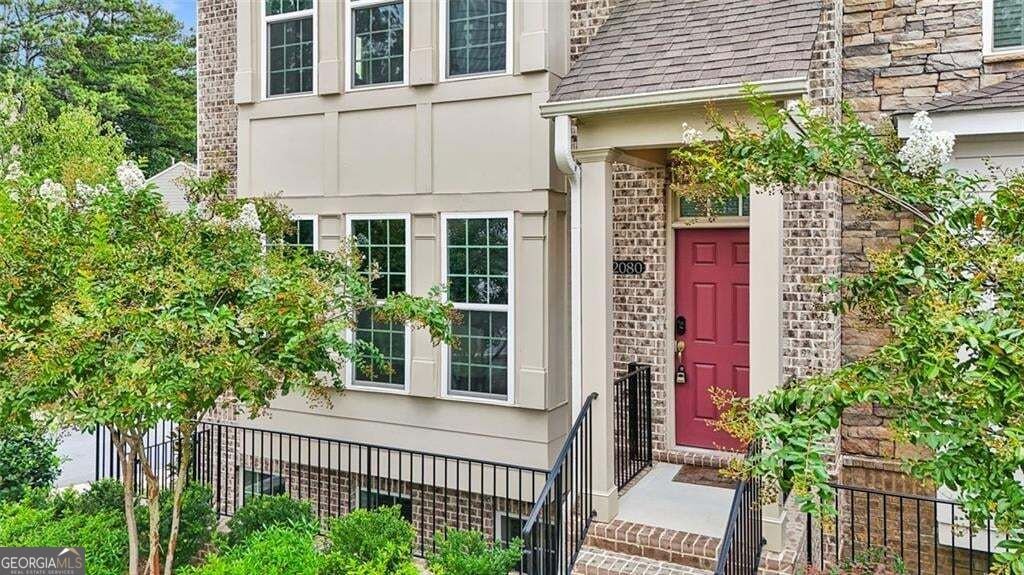
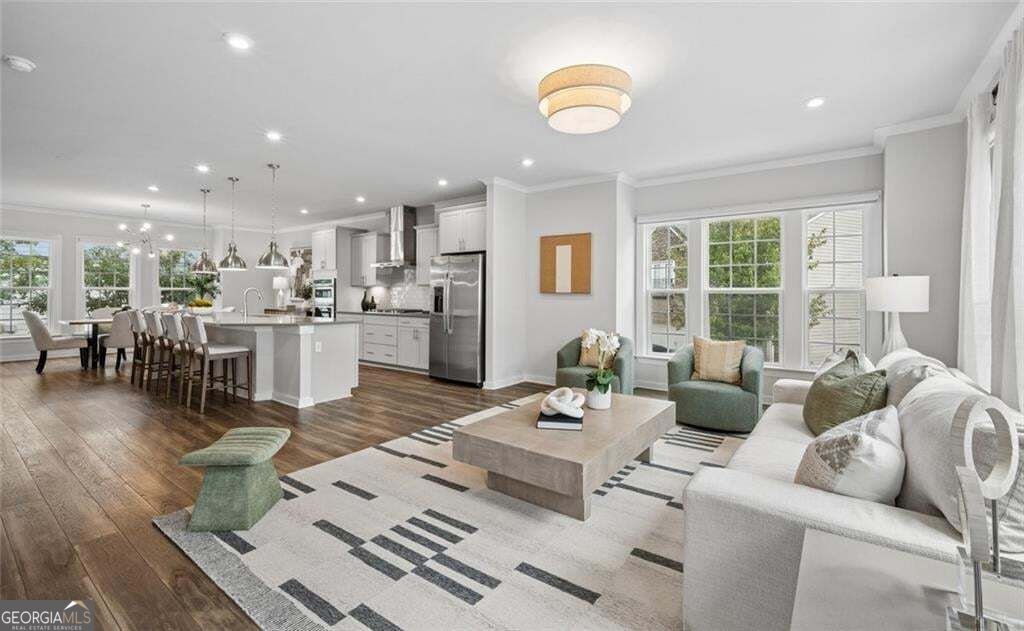
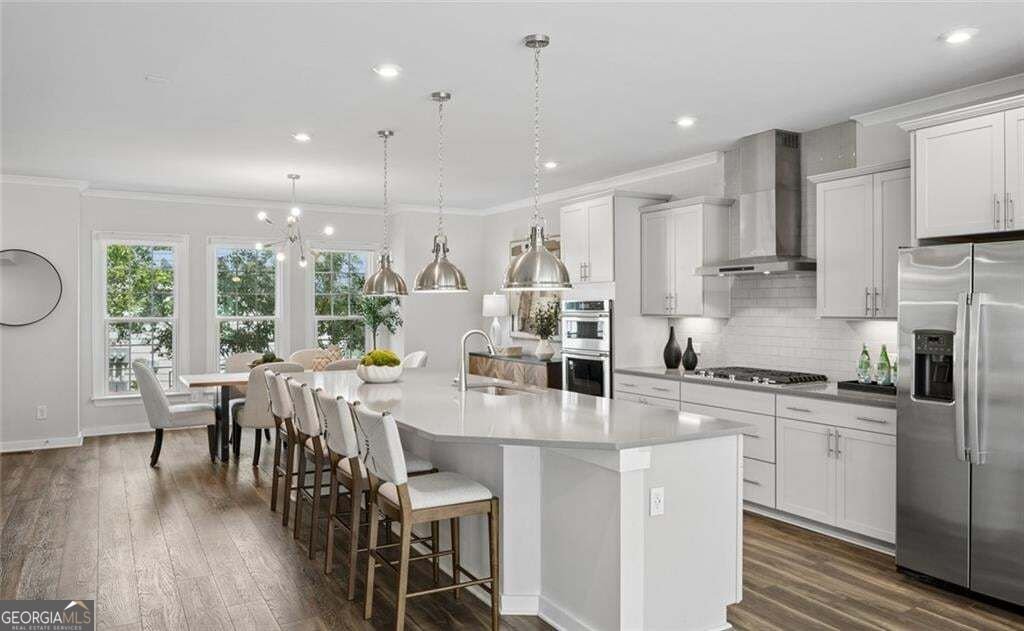
FIRST SHOWING AND OPEN HOUSE SUN 9/13 1-3 PM. Beautifully situated in the highly sought-after Parkside at Mason Mill, this highly upgraded, impeccable, light-filled end-unit townhome enjoys one of the community's most appealing settings-overlooking a charming pocket park with a firepit and expansive green space that feels like an extension of your front yard. Ideally located just minutes from Emory, the CDC, CHOA, Decatur, and Mason Mill Park, this home combines an exceptional intown location with a peaceful neighborhood setting. From the moment you enter, the abundance of natural light is immediately apparent. As an end unit, the home features windows along multiple exposures, including south- and east-facing windows in the living room, along with bay windows in the dining room, living room, and primary bedroom. Wide-plank highly durable LVP flooring and upgraded lighting throughout add a polished, contemporary feel. The main level offers an open, inviting floor plan designed for both everyday living and entertaining. At the center is a beautifully appointed kitchen featuring white shaker cabinetry, a white subway tile backsplash, KitchenAid stainless steel appliances, and an oversized island with built-in display shelving. Statement pendant lighting above the island adds a dramatic, almost movie-set quality and serves as a striking focal point of the space. Just off the living area, the thoughtfully designed office nook provides dedicated workspace and built-in storage-ideal for working from home. Step outside to the large rear deck, offering plenty of room for outdoor dining, grilling, and relaxing. Upstairs, the spacious primary suite features a bay window, tray ceiling, and an impressive spa-like bath with an oversized frameless glass shower, built-in bench, and upgraded floor-to-ceiling tile. Additionally two bedrooms and a full bath provide flexibility for guests, family, or additional office space. The terrace level adds even more versatility with a private bonus room and full bath-perfect for a guest suite, media room, or secondary office. The garage has been thoughtfully upgraded as well, with an epoxy-coated floor and added shelving for organized storage. Also located near convenient, ample guest parking. Parkside at Mason Mill offers resort-style amenities including a junior Olympic pool, fitness center, clubhouse with business center and game room, and beautifully maintained green spaces. Residents also enjoy convenient access to Mason Mill Park and the South Peachtree Creek Trail, connecting to Emory and beyond. With extraordinary natural light, upgraded finishes, generous outdoor spaces, and a coveted end-unit location overlooking the park, this home offers an exceptional combination of style, convenience, and community.
Discover this inviting 4-bedroom, 3-bath home located in the well established community of Parkside At Mason Mill. With 5,030 square feet of finished living space, this floor plan offers generous gathering spaces as well as comfortable private retreats. The kitchen was planned for both everyday meals and special occasions, with plenty of room to cook, serve, and connect. Open concept living and dining spaces create a comfortable setting for gatherings of all kinds. The outdoor space includes approximately 0.02 acres, ideal for gardening, outdoor activities, or simply enjoying the seasons. Practical parking available for multiple vehicles makes everyday living easier for households with multiple vehicles. Residents of Parkside At Mason Mill enjoy a blend of neighborhood charm and easy access to everyday conveniences. Currently offered at $669,000, this home delivers a strong combination of space, condition, and location.
Show more
2080 Patterson Park Road - Map & Directions
view in Google Maps
Facts & features
School District Information
High School
Middle School
Elementary School
Additional Information about
Parkside At Mason Mill
Association
Yes
Association Fee
$4,020
Initiation Fee
$2,655
Association Fee Includes
Insurance
Maintenance Grounds
Reserve Fund
Maintenance Exterior
Swimming
Community Features
Clubhouse
Fitness Center
Sidewalks
Street Lights
Pool
Park
Walk To Shopping
Neighborhood Pool
Yes
Additional Information about
2080 Patterson Park Road
County
Year Built
2021
Appliances
Disposal
Microwave
Dishwasher
Gas Water Heater
Oven (Wall)
Stainless Steel Appliance(s)
Cooktop
Architectural Style
Brick Front
Traditional
Basement
Daylight
Finished
Full
Interior Entry
Bath Finished
Construction Materials
Brick
Cooling
Central Air
Ceiling Fan(s)
Zoned
Dining Room Features
Seats 12+
Exterior Features
Balcony
Flooring
Carpet
Hardwood
Heating
Central
Zoned
Home Warranty
No
Interior Features
Double Vanity
Tray Ceiling(s)
Walk-In Closet(s)
Pulldown Attic Stairs
High Ceilings
Kitchen Features
Breakfast Bar
Kitchen Island
Solid Surface Counters
Laundry Features
In Hall,Upper Level
Levels
Three Or More
Patio and Porch Features
Deck
Selling Status
Resale
Roof
Composition
Rooms
Laundry
Office
Family Room
Security Features
Carbon Monoxide Detector(s)
Smoke Detector(s)
Sewer Type
Public Sewer
Total Finished Area
5,030
Utilities
Electricity Available
Natural Gas Available
Underground Utilities
Water Available
High Speed Internet
Sewer Connected
Water Source
Public
Finished Basement
Yes
Land Information
Lot Size
Less than .5 Acres
Lot Features
Corner Lot
Level
Lot Size Estimated
0.02
Garages and Parking Information
Parking Total
2
Parking Features
Garage
Garage Door Opener
Attached
Tax Information
Taxes
$7,371
Tax Year
2025
Tax ID Number
18-103-06-040
Show more
listed by real estate agent showingtime and compass