Back

623 Brennan Drive

Decatur, GA 30033

The Rains Team
call for more info
404-620-4571
Ask a Question
Send to a Friend
Schedule a Showing
Request More Info
Smart Mortgage Options
Dalton Carter
Lender
Lic. 1566538
Office:
Direct: 678-425-4140
AP Mortgage
340 Jesse Jewell Parkway
Suite 500A
Gainesville, GA 30501
Apply for a Loan
For Sale
MLS Number 10813047
4 Bedrooms
3 Bathrooms
1 Half Baths
2,500 Square Feet *estimated
Summary of 623 Brennan Drive
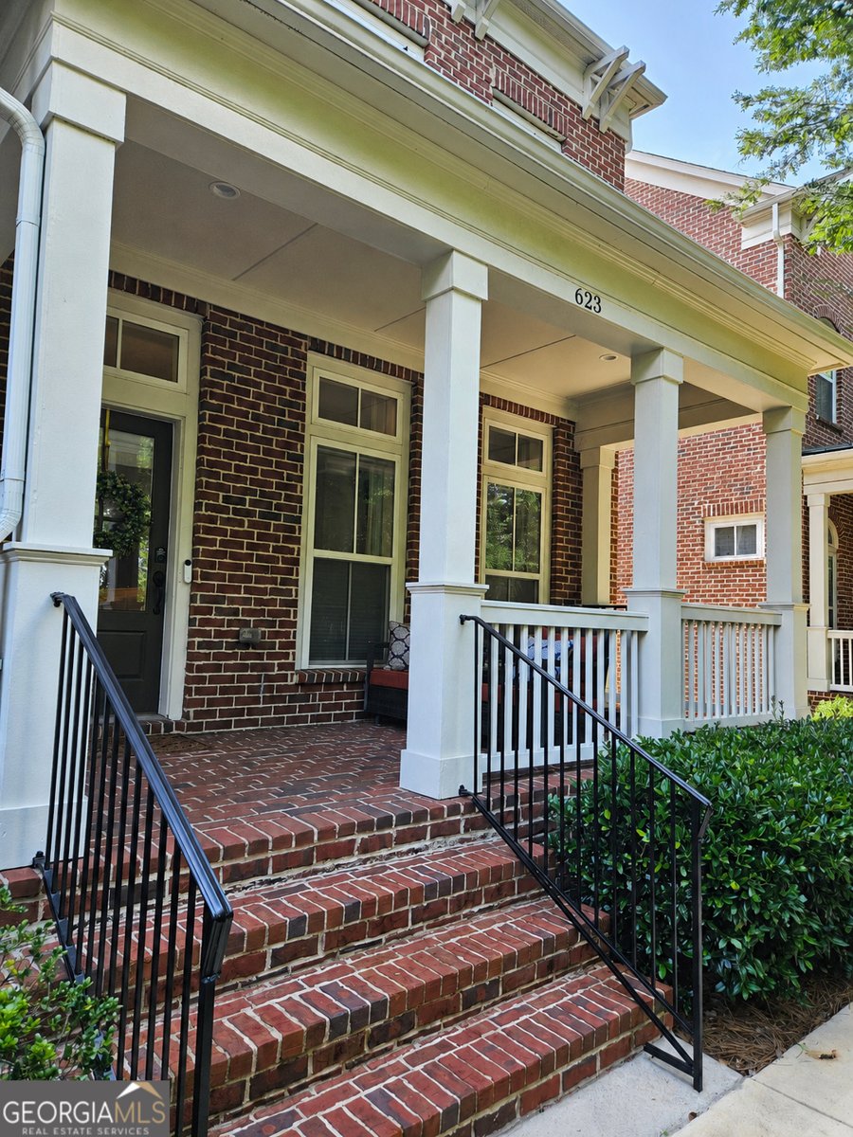
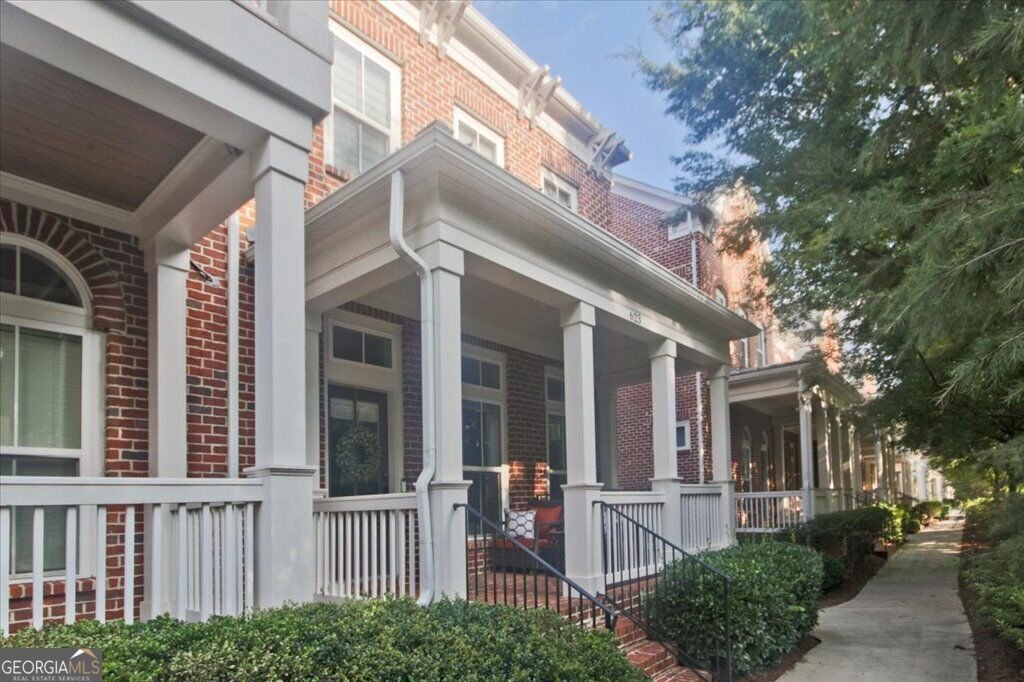
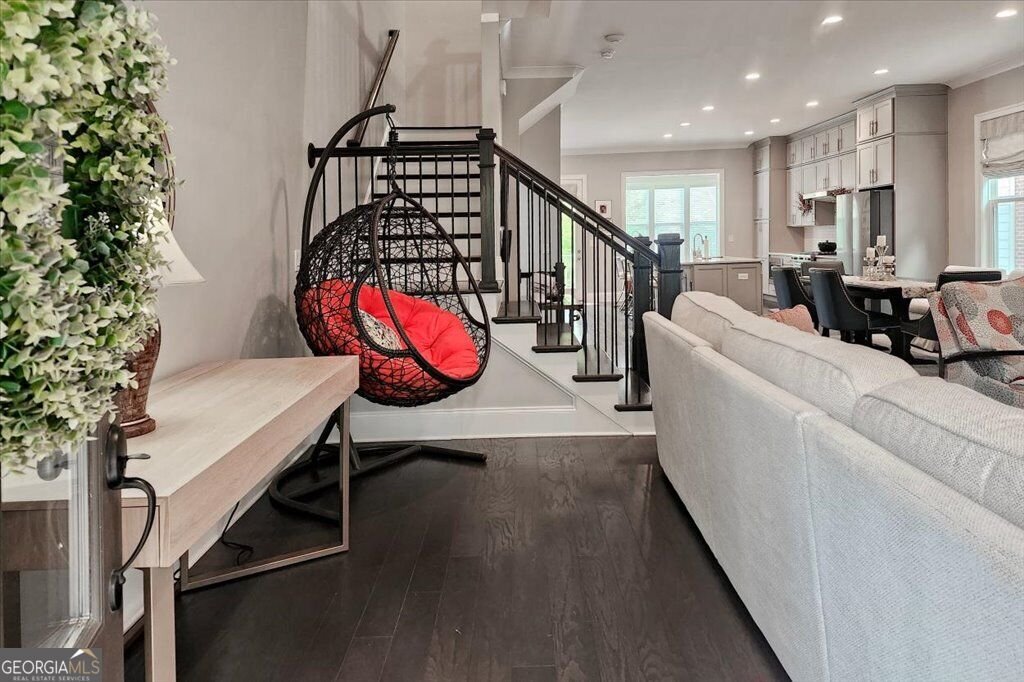
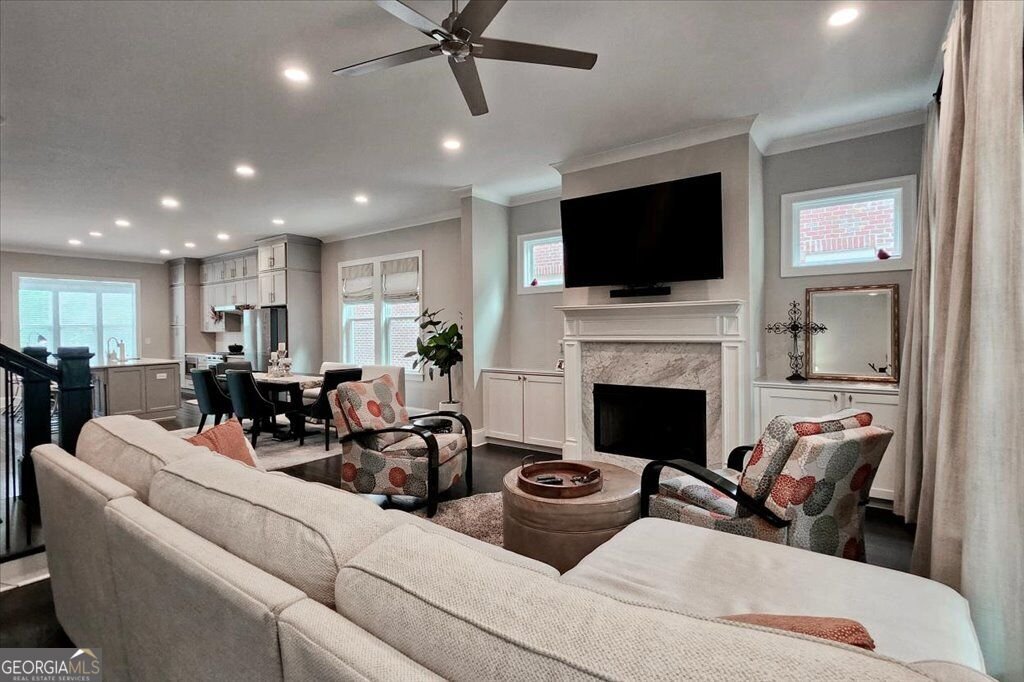
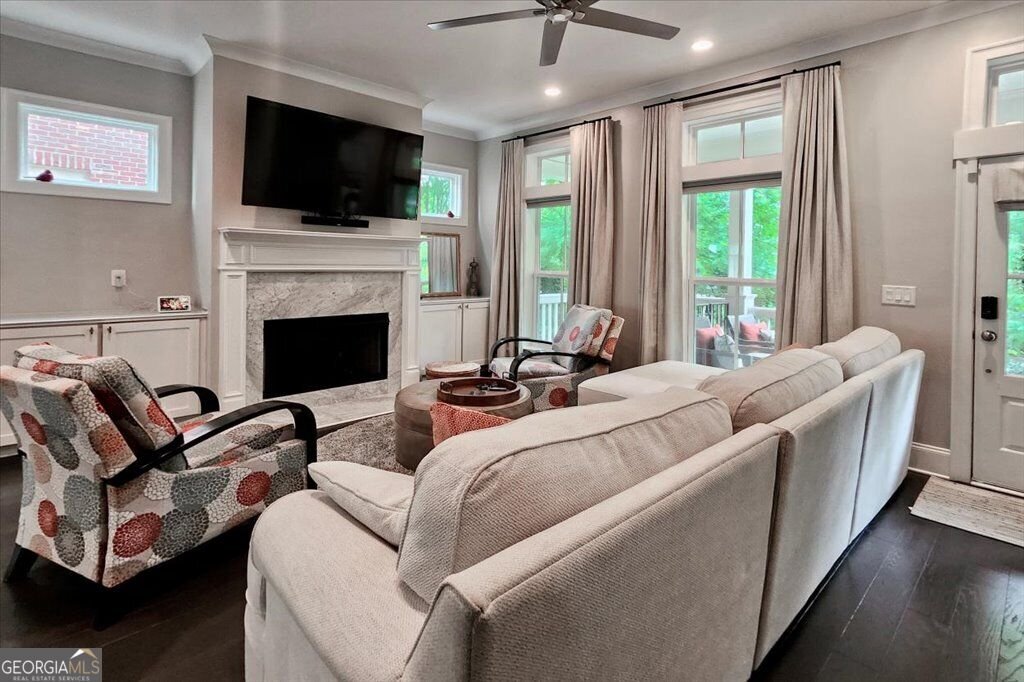
Experience refined intown living in this beautifully maintained 4BR, 3.5 bath townhome in a prime Decatur location near Emory University, exceptional dining, shopping, entertainment, and nature trails. The light-filled, open-concept main level features a spacious family room with elegant marble fireplace, dining area, and stunning kitchen with custom cabinetry, large quartz island and abundant storage. A bright sunroom, deck, and welcoming front porch provide inviting outdoor spaces. The private primary suite offers a spacious retreat, versatile nook, and beautifully upgraded closet with custom built-in cabinetry. The luxurious primary bath features a double vanity, beautiful tilework, and oversized shower with dual benches. One of the secondary bedrooms features a queen-size Murphy bed, offering smart flexibility and space-saving convenience. The ground level includes a spacious 4th bedroom, custom closet, and full bath, ideal for guests, an exercise room, office or a private retreat. The seller invested significant time and expense in creating custom built-in closet systems throughout the home, maximizing both organization and style. Meticulously cared for and exceptionally well maintained, this home is filled with thoughtful upgrades, custom details, hardwood floors & ceiling fans throughout and abundant natural light. A rare opportunity to own a truly special home-one the next owner will feel incredibly fortunate to call their own.
Set in the popular The Mews At North Decatur neighborhood, this 4-BR, 3-BA home offers a comfortable blend of space, style, and function. With 2,500 square feet of finished living space, this floor plan offers generous gathering spaces as well as comfortable private retreats. The kitchen was planned for both everyday meals and special occasions, with plenty of room to cook, serve, and connect. Open concept living and dining spaces create a comfortable setting for gatherings of all kinds. Outside, the property offers approximately 0.02 acres, giving ample room to relax, play, or plan future outdoor projects. Practical parking available for multiple vehicles makes everyday living easier for households with multiple vehicles. The Mews At North Decatur offers a well established community setting in Decatur with convenient access to local shopping, dining, and major routes. With an asking price of $625,000, this property represents an appealing opportunity in the current market.
Show more
623 Brennan Drive - Map & Directions
view in Google Maps
Facts & features
School District Information
High School
Middle School
Elementary School
Additional Information about
The Mews At North Decatur
Association
Yes
Association Fee
$3,720
Initiation Fee
$250
Association Fee Includes
Maintenance Exterior
Maintenance Grounds
Pest Control
Community Features
Pool
Sidewalks
Walk To Public Transit
Walk To Schools
Walk To Shopping
Neighborhood Pool
Yes
Additional Information about
623 Brennan Drive
County
Year Built
2018
Appliances
Dishwasher
Disposal
Microwave
Oven/Range (Combo)
Stainless Steel Appliance(s)
Architectural Style
Brick 3 Side
Traditional
Basement
Bath Finished
Daylight
Finished
Full
Construction Materials
Brick
Other
Cooling
Ceiling Fan(s)
Central Air
Dining Room Features
Dining Rm/Living Rm Combo,Seats 12+
Exterior Features
Balcony
Fireplace Features
Factory Built
Family Room
Gas Log
Gas Starter
Flooring
Hardwood
Heating
Central
Forced Air
Home Warranty
No
Interior Features
Double Vanity
High Ceilings
Roommate Plan
Split Bedroom Plan
Tile Bath
Walk-In Closet(s)
Kitchen Features
Breakfast Area
Kitchen Island
Pantry
Solid Surface Counters
Laundry Features
In Hall,Laundry Closet,Upper Level
Levels
Three Or More
Financing Available
Cash
Conventional
FHA
Patio and Porch Features
Deck
Porch
Selling Status
Resale
Roof
Composition
Rooms
Sun Room
Security Features
Open Access
Security System
Sewer Type
Public Sewer
Total Finished Area
2,500
Total Fire Places
1
Utilities
Cable Available
Electricity Available
High Speed Internet
Natural Gas Available
Phone Available
Sewer Available
Water Available
Water Source
Public
Window Features
Double Pane Windows
Finished Basement
Yes
Land Information
Lot Size
Less than .5 Acres
Lot Features
Level
Lot Size Estimated
0.02
View
City
Garages and Parking Information
Parking Total
2
Parking Features
Attached
Basement
Garage
Garage Door Opener
Parking Pad
Side/Rear Entrance
Tax Information
Taxes
$8,523
Tax Year
2024
Tax ID Number
18 051 05 028
Show more
listed by real estate agent call agent and homesmart