Back

3533 Ridgetop Court

Ellenwood, GA 30294

The Rains Team
call for more info
404-620-4571
Ask a Question
Send to a Friend
Schedule a Showing
Request More Info
Smart Mortgage Options
Dalton Carter
Lender
Lic. 1566538
Office:
Direct: 678-425-4140
AP Mortgage
340 Jesse Jewell Parkway
Suite 500A
Gainesville, GA 30501
Apply for a Loan
For Sale
MLS Number 10842223
3 Bedrooms
3 Bathrooms
0 Half Baths
1,680 Square Feet *estimated
Summary of 3533 Ridgetop Court
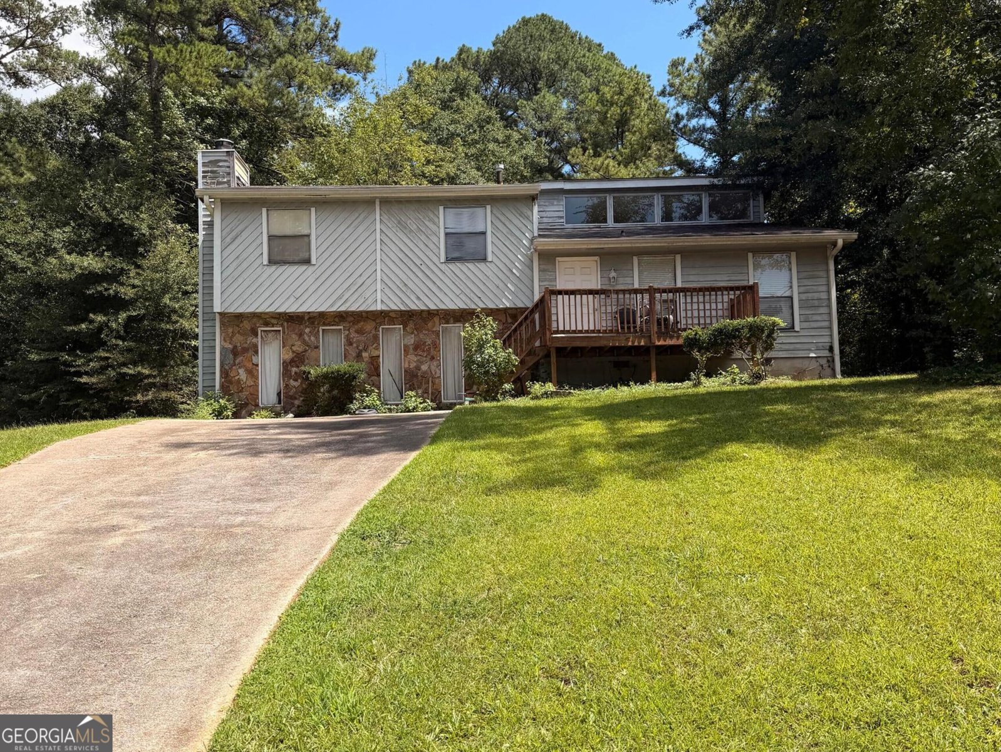
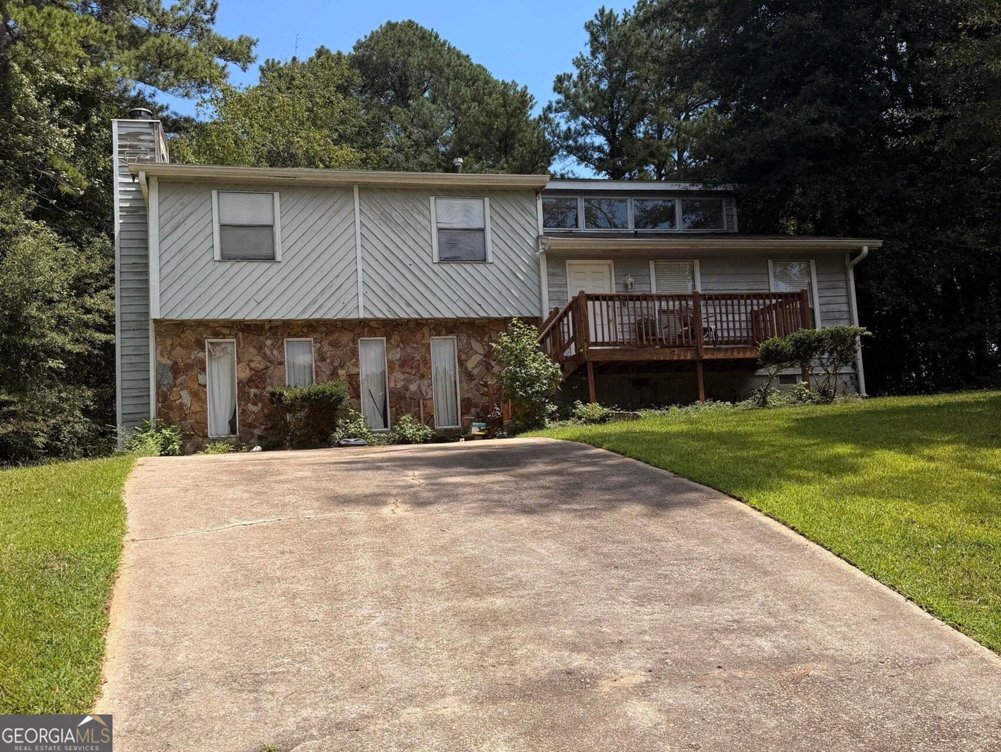
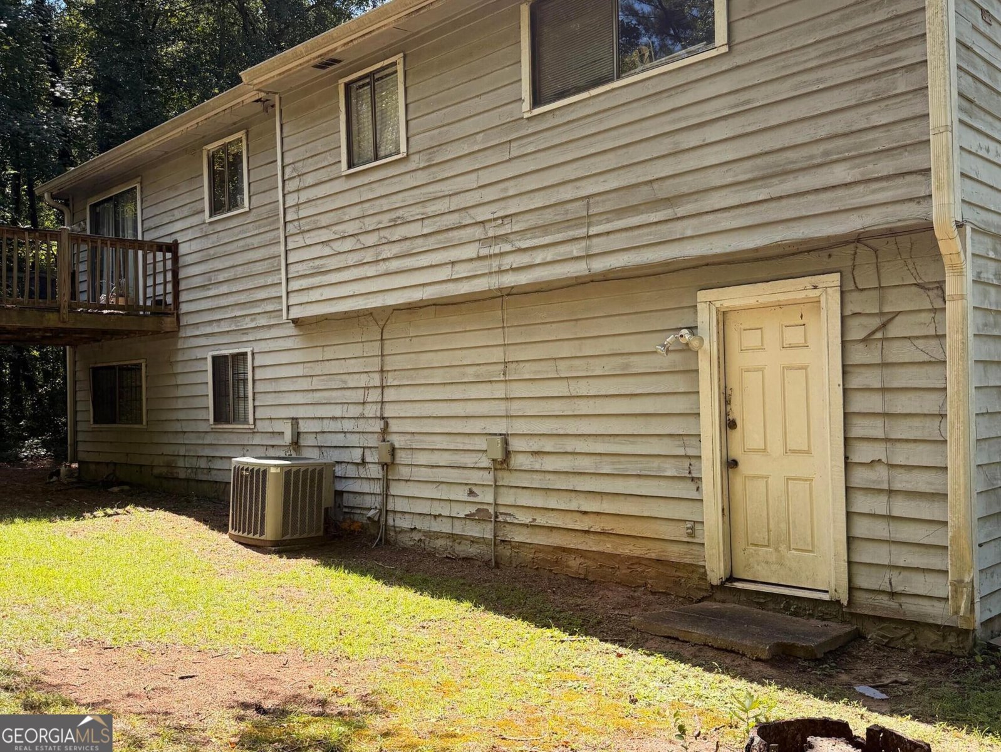
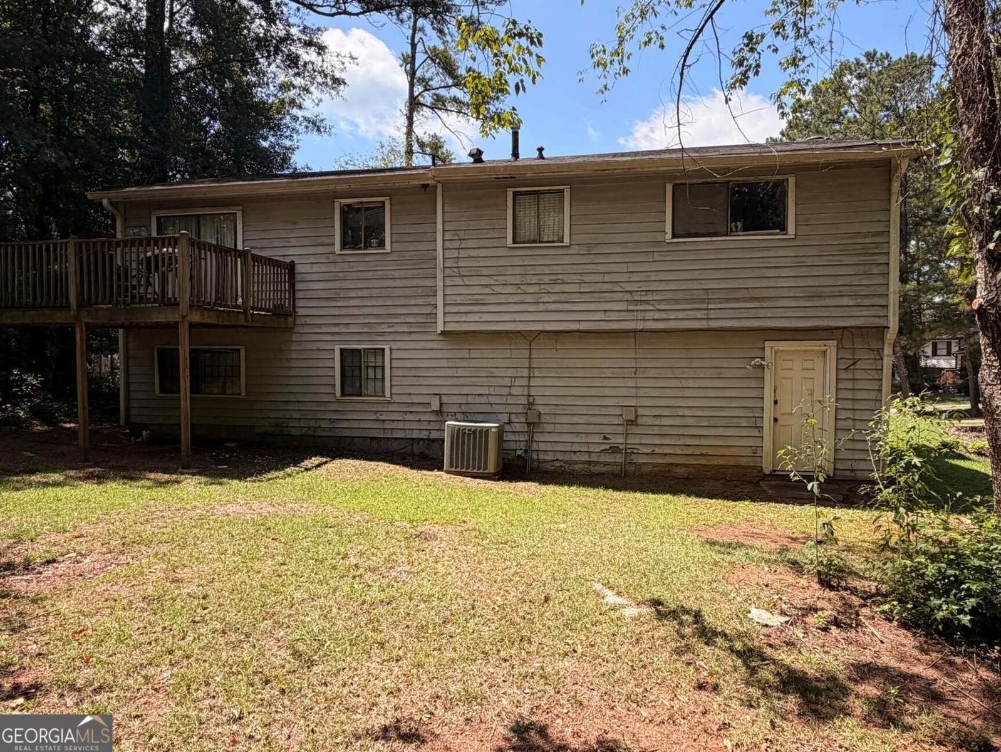
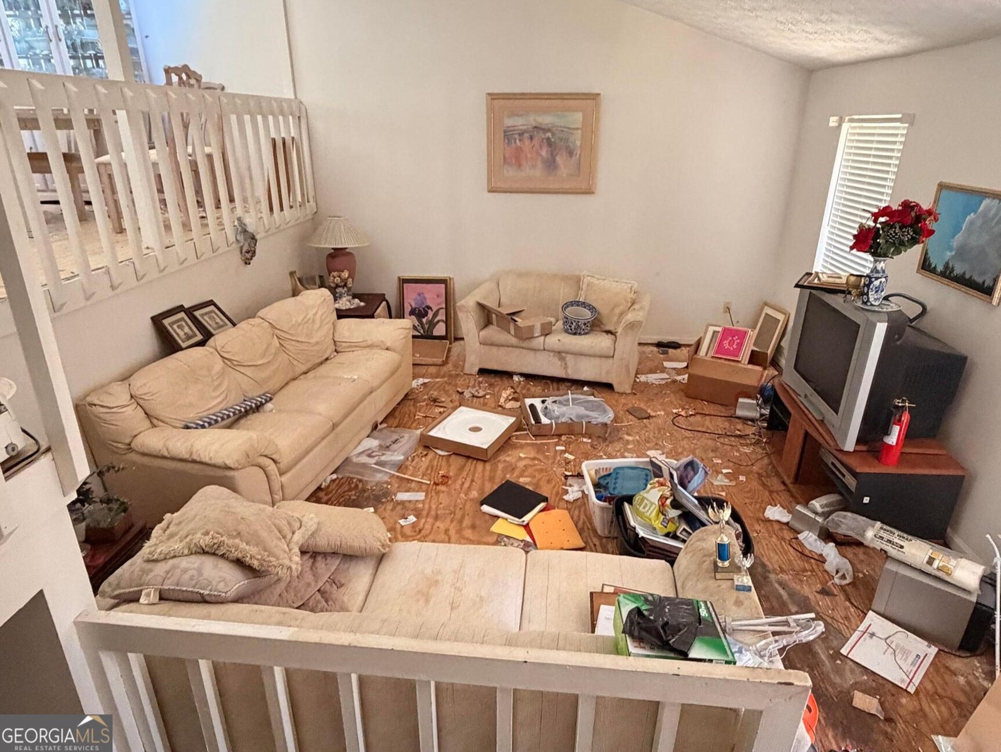
FIXER-UPPER WITH TONS OF POTENTIAL IN ELLENWOOD! Bring your vision and renovation plans to 3533 Ridgetop Court! This property offers an excellent opportunity for an investor, rehabber, or buyer looking to transform a home and build substantial equity. In addition to the approximately 1,680 square feet reflected in public records, there is additional space downstairs that is not accounted for in the public-record square footage. The extra space provides exciting potential for additional living areas, recreation space, a home office, storage, or other uses-subject to the buyer's verification, permitting, and any applicable requirements. Located in Ellenwood, this property offers convenient access to everyday shopping, dining, parks, and major roadways, with I-675, I-75, and I-285 providing connectivity throughout the greater Atlanta area. The surrounding area includes established residential neighborhoods and a variety of retail and service options, making this a location with solid long-term potential. This is a true value-add opportunity: full renovation needed, but plenty of room to reimagine the property and unlock its potential. Bring your contractor, bring your plans, and take advantage of the opportunity to create something special. Property is being sold as-is. Buyer to independently verify all information, including square footage, permitted use of the additional downstairs space, zoning, condition, and any renovation or occupancy requirements.
Welcome to this 3-bedroom, 3-bath home in Ellenwood, set outside of a formal subdivision with no mandatory HOA. With 1,680 square feet of finished living space, this floor plan offers generous gathering spaces as well as comfortable private retreats. The kitchen was planned for both everyday meals and special occasions, with plenty of room to cook, serve, and connect. The main living areas are filled with natural light and provide an easy flow for hosting friends or enjoying quiet evenings at home. Outside, the property offers approximately 0.42 acres, giving ample room to relax, play, or plan future outdoor projects. The property includes parking available, offering convenience for residents and guests. The location provides quick access to Ellenwood amenities while offering the flexibility of living outside a subdivision with no required HOA. Recently listed and already on many buyers radar, this home is a fresh opportunity. At $180,000, this home is well positioned for buyers seeking value in Ellenwood.
Show more
3533 Ridgetop Court - Map & Directions
view in Google Maps
Facts & features
School District Information
Middle School
Elementary School
Additional Information about
None
Association
No
Additional Information about
3533 Ridgetop Court
County
Neighborhood
Year Built
1978
Appliances
None
Architectural Style
Traditional
Basement
Finished
Construction Materials
Wood Siding
Cooling
Central Air
Heating
Central
Home Warranty
No
Interior Features
High Ceilings
Split Foyer
Laundry Features
Common Area
Levels
Multi/Split
Financing Available
Cash
Selling Status
Fixer
Roof
Composition
Rooms
Bonus Room
Den
Family Room
Other
Sewer Type
Public Sewer
Listing Conditions
As Is
Total Finished Area
1,680
Total Fire Places
1
Utilities
Cable Available
Electricity Available
Natural Gas Available
Water Available
Water Source
Public
Finished Basement
Yes
Land Information
Lot Size
Less than .5 Acres
Lot Features
Sloped
Lot Size Estimated
0.42
Garages and Parking Information
Parking Features
Off Street
Tax Information
Taxes
$4,049
Tax Year
2025
Tax ID Number
15 005 10 007
Show more
listed by real estate agent ashley giddens and market south properties inc.