Back

1224 Whitney Place

Stone Mountain, GA 30088

The Rains Team
call for more info
404-620-4571
Ask a Question
Send to a Friend
Schedule a Showing
Request More Info
Smart Mortgage Options
Dalton Carter
Lender
Lic. 1566538
Office:
Direct: 678-425-4140
AP Mortgage
340 Jesse Jewell Parkway
Suite 500A
Gainesville, GA 30501
Apply for a Loan
For Sale
MLS Number 10812994
3 Bedrooms
2 Bathrooms
0 Half Baths
1,358 Square Feet *estimated
Summary of 1224 Whitney Place
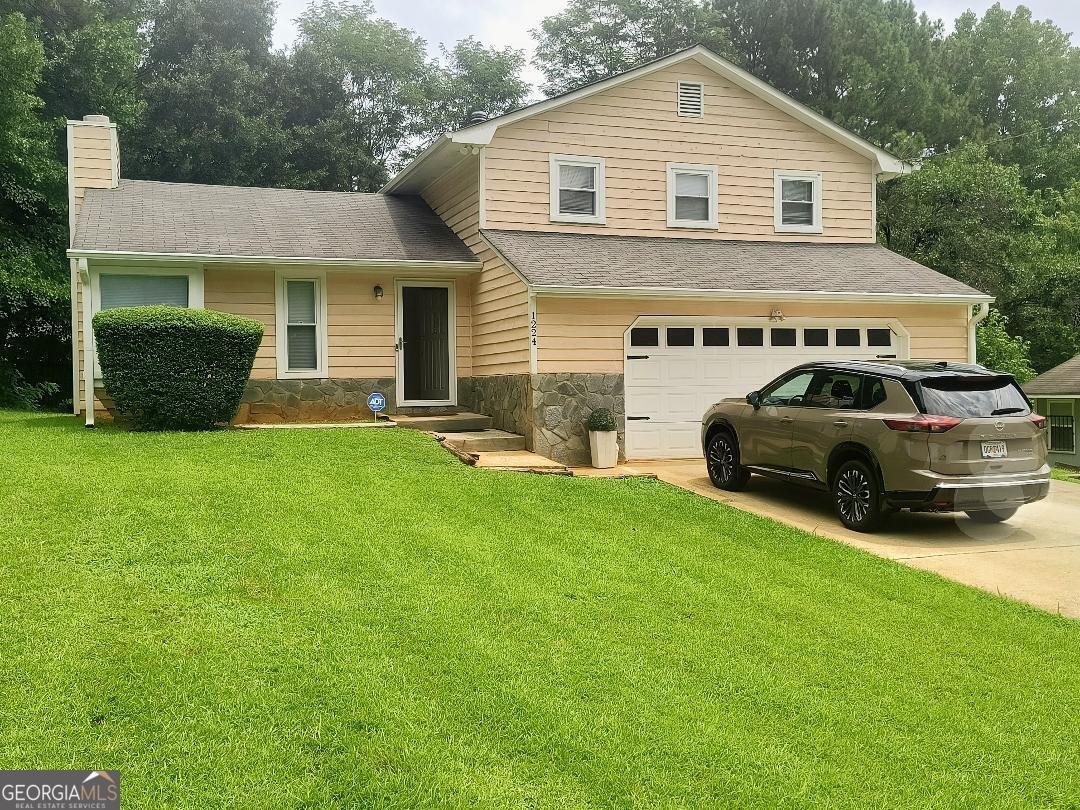
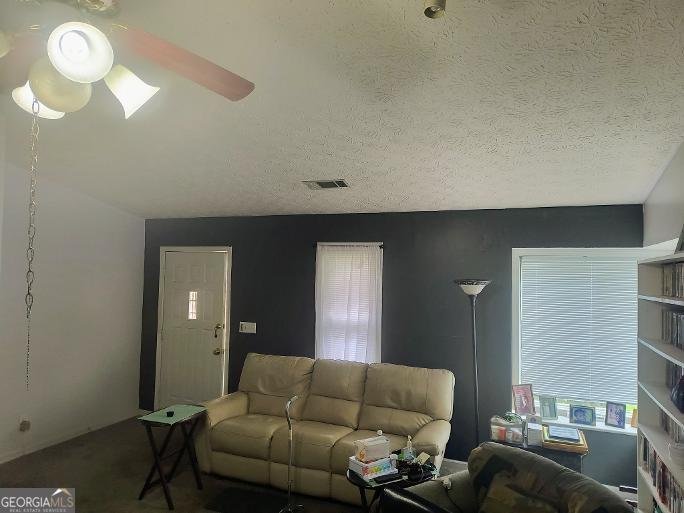
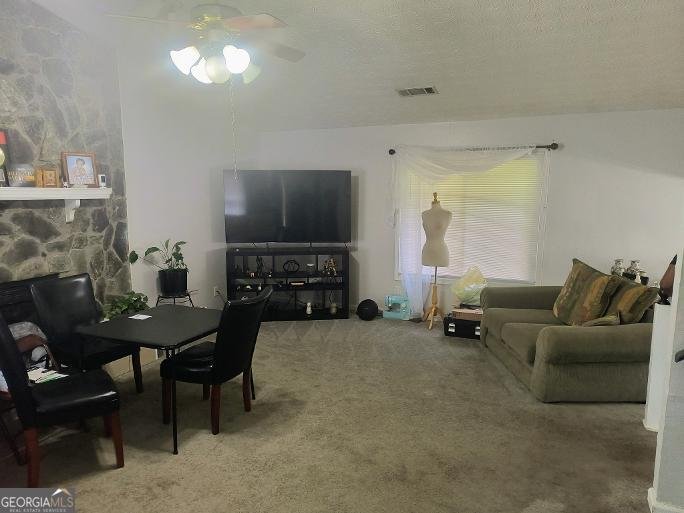
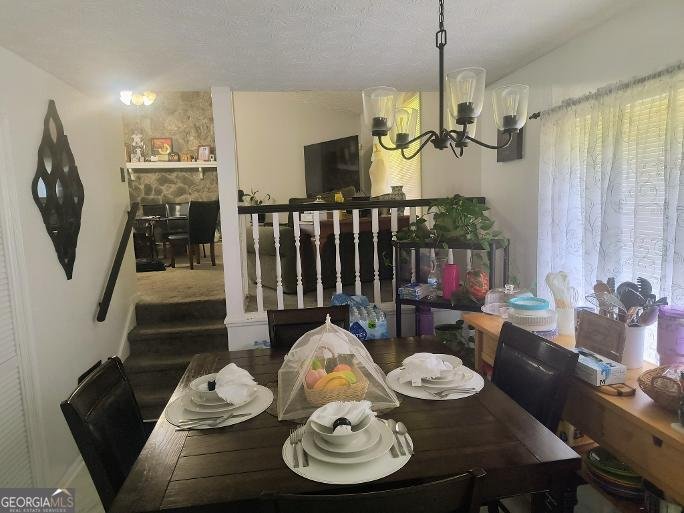
This Split-level home is located just minutes away from Stone Mountain Park. The home features a level backyard that is fenced in and private, a patio with a gas grill. The interior has tile & carpet floors, vaulted ceilings, updated windows, fireplace, gas stove, ceiling fans, open floor plan, no HOA. Need 24 hrs notice to show, use showing time. No Lock Box appt only.
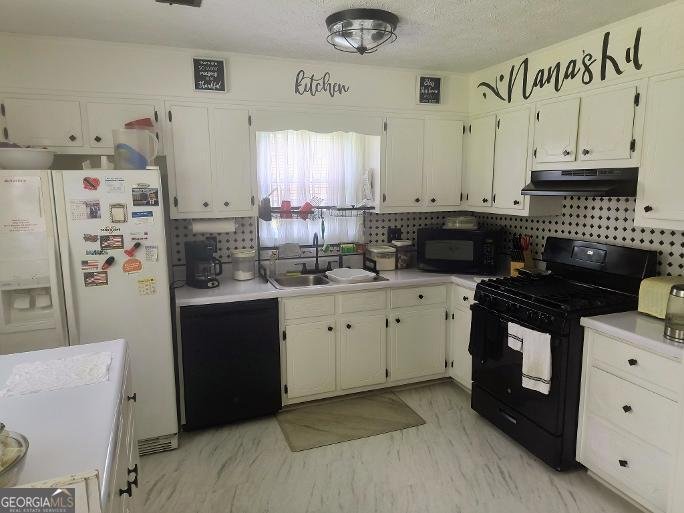
Set outside of a traditional subdivision in Stone Mountain, this well cared for 3-bedroom, 2-bath home offers space, comfort, and freedom from HOA restrictions. With 1,358 square feet of finished living space, this floor plan offers generous gathering spaces as well as comfortable private retreats. The kitchen was planned for both everyday meals and special occasions, with plenty of room to cook, serve, and connect. Open concept living and dining spaces create a comfortable setting for gatherings of all kinds. Outside, the property offers approximately 0.23 acres, giving ample room to relax, play, or plan future outdoor projects. The property includes parking available, offering convenience for residents and guests. Set outside of a formal subdivision, this address in Stone Mountain offers a more independent feel with no mandatory HOA. Recently listed and already on many buyers radar, this home is a fresh opportunity. Currently offered at $219,900, this home delivers a strong combination of space, condition, and location.
Show more
1224 Whitney Place - Map & Directions
view in Google Maps
Facts & features
School District Information
High School
Middle School
Elementary School
Additional Information about
None
Association
No
Additional Information about
1224 Whitney Place
County
Neighborhood
Year Built
1985
Appliances
Dishwasher
Gas Water Heater
Oven/Range (Combo)
Refrigerator
Architectural Style
Stone Frame
Foundation
Slab
Construction Materials
Stone
Wood Siding
Cooling
Ceiling Fan(s)
Dining Room Features
Dining Rm/Living Rm Combo
Fireplace Features
Wood Burning Stove
Flooring
Carpet
Tile
Heating
Central
Hot Water
Natural Gas
Home Warranty
No
Interior Features
High Ceilings
Pulldown Attic Stairs
Tile Bath
Kitchen Features
Breakfast Area
Laundry Features
Laundry Closet
Levels
Multi/Split
Financing Available
Cash
Conventional
FHA
VA Loan
Patio and Porch Features
Patio
Selling Status
Resale
Roof
Composition
Rooms
Family Room
Sewer Type
Public Sewer
Listing Conditions
As Is
Total Finished Area
1,358
Total Fire Places
1
Utilities
Electricity Available
Natural Gas Available
Sewer Available
Sewer Connected
Water Source
Public
Window Features
Window Treatments
Land Information
Lot Size
Less than .5 Acres
Lot Features
Level
Lot Size Estimated
0.23
Fencing
Back Yard
Chain Link
Fenced
Wood
Garages and Parking Information
Parking Features
Garage
Garage Door Opener
Kitchen Level
Tax Information
Taxes
$3,672
Tax Year
25
Tax ID Number
16 035 01 308
Show more
listed by real estate agent mick brown and a-plus properties realty, inc.