Back

110 Hidden Lake

Fayette, GA 30215

The Rains Team
call for more info
404-620-4571
Ask a Question
Send to a Friend
Schedule a Showing
Request More Info
Smart Mortgage Options
Dalton Carter
Lender
Lic. 1566538
Office:
Direct: 678-425-4140
AP Mortgage
340 Jesse Jewell Parkway
Suite 500A
Gainesville, GA 30501
Apply for a Loan
For Sale
MLS Number 10842403
5 Bedrooms
3 Bathrooms
0 Half Baths
2,789 Square Feet *estimated
Summary of 110 Hidden Lake
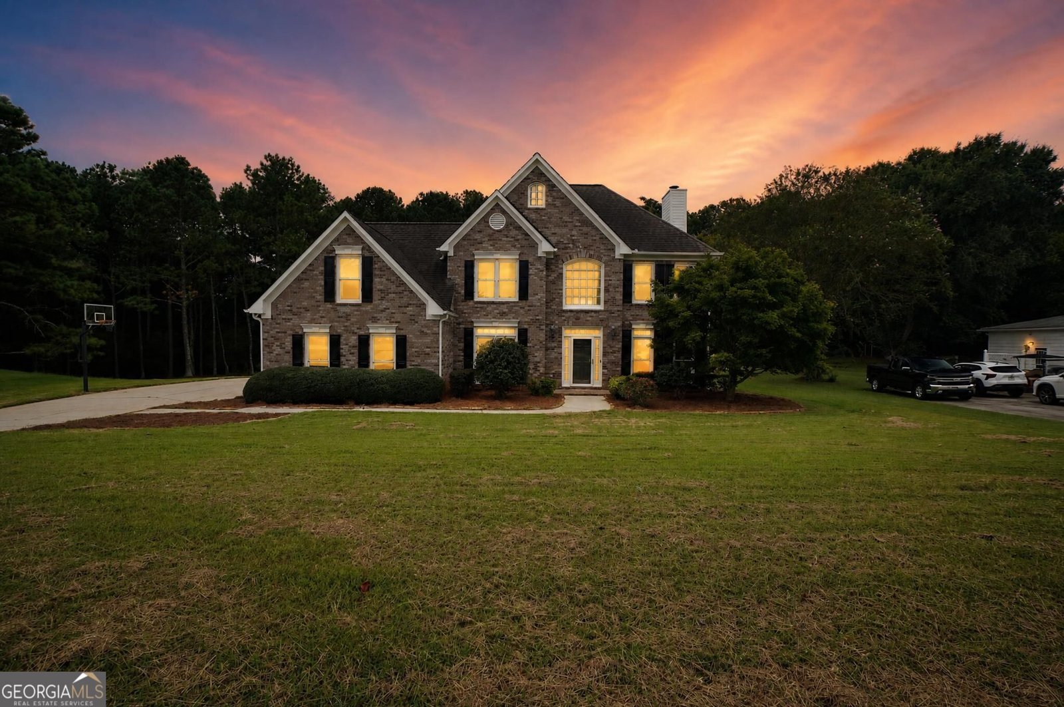
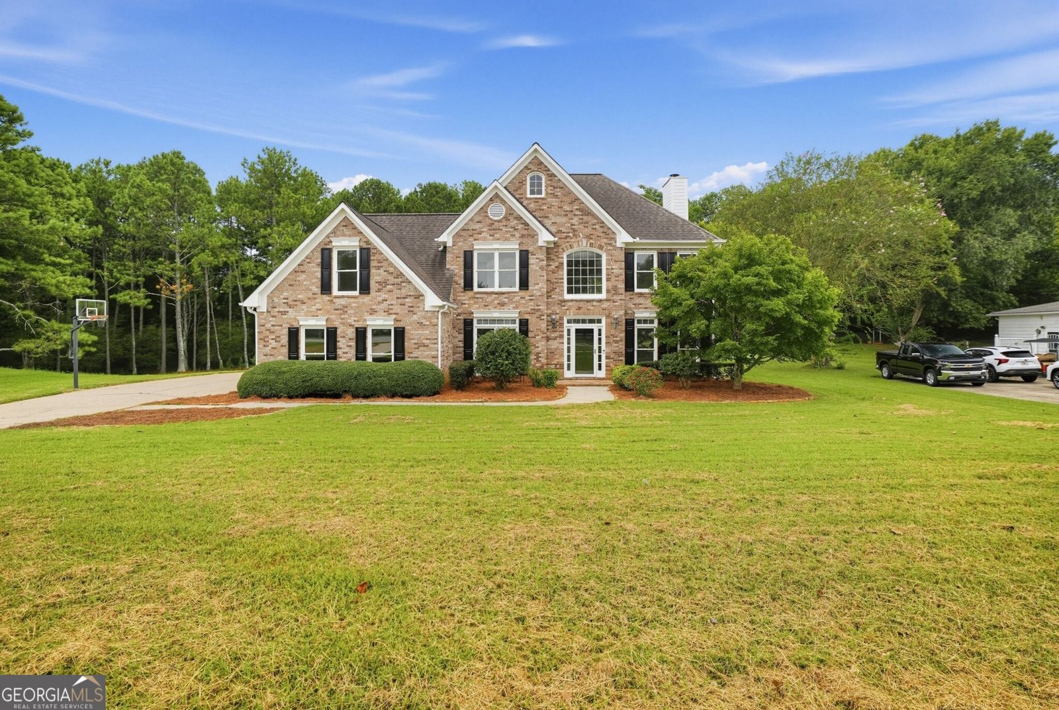
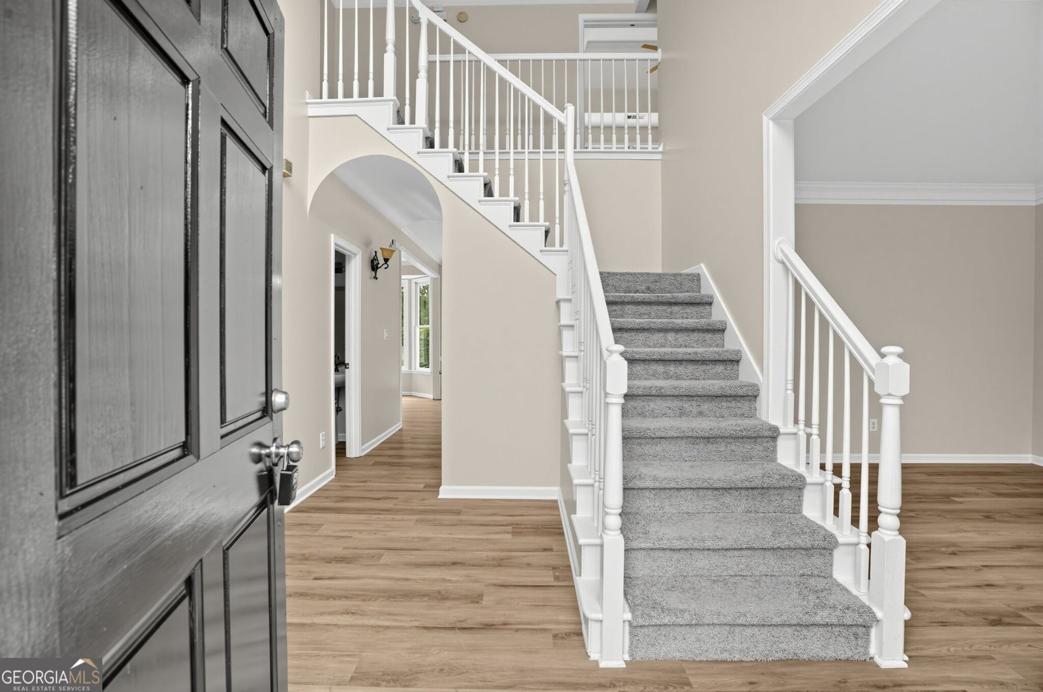
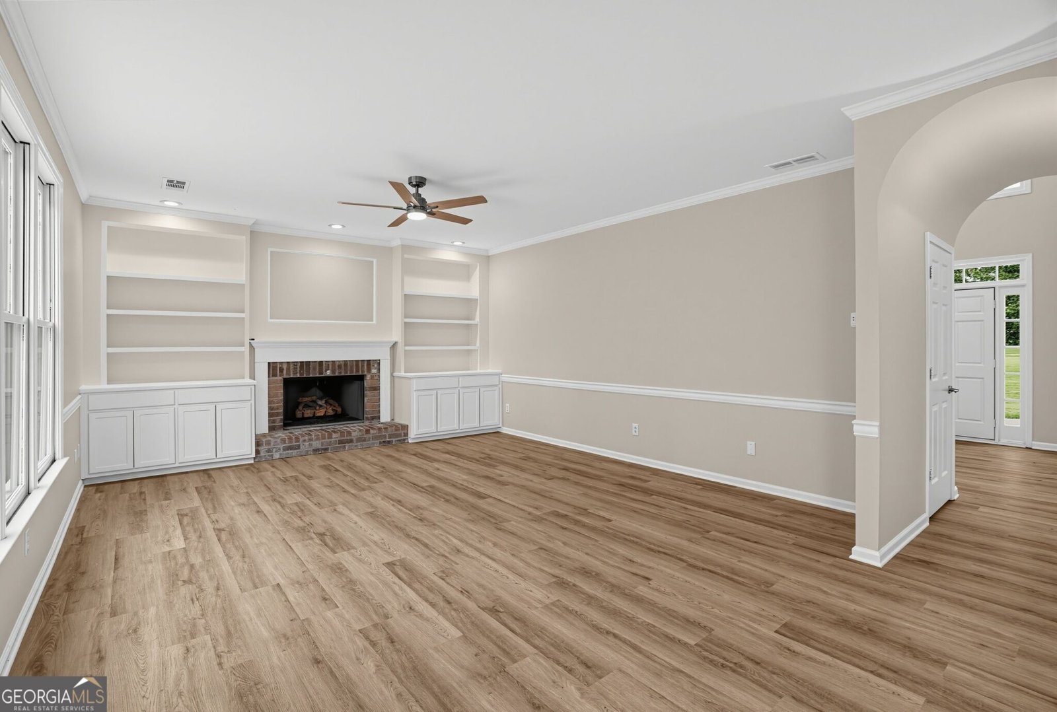
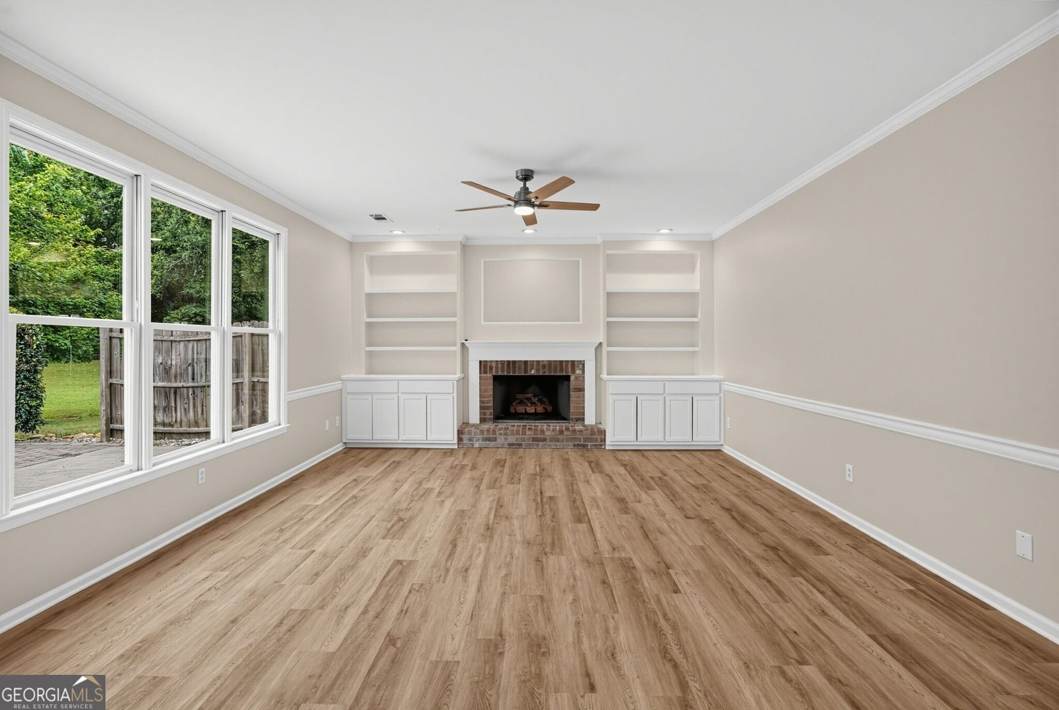
This spacious 5-bedroom, 2.5-bath home features fresh interior paint throughout, new LVP flooring, and new carpet. The kitchen includes stainless steel appliances, while the 3-car garage provides plenty of space for parking and storage. With its updated finishes and generous layout, this home offers comfortable living with plenty of room to spread out.
Discover this inviting 5-bedroom, 3-bath home located in the well established community of Lakemont 9a. With 2,789 square feet of finished living space, this floor plan offers generous gathering spaces as well as comfortable private retreats. A bright, open kitchen offers generous workspace, storage, and a direct view into the main gathering spaces. A central family room and dining area provide a welcoming place to unwind, gather, and enjoy time together. Step outside to approximately 0.16 acres, creating a comfortable setting for outdoor living and weekend gatherings. The property includes parking available, offering convenience for residents and guests. Lakemont 9a offers a well established community setting in Fayette with convenient access to local shopping, dining, and major routes. With only a few days on the market, this property is a must see for buyers watching the area. At $484,900, this home is well positioned for buyers seeking value in Fayette.
Show more
110 Hidden Lake - Map & Directions
view in Google Maps
Facts & features
School District Information
High School
Middle School
Elementary School
Additional Information about
Lakemont 9a
Association
No
Additional Information about
110 Hidden Lake
County
Neighborhood
Year Built
1996
Appliances
Dishwasher
Microwave
Architectural Style
Traditional
Foundation
Slab
Construction Materials
Vinyl Siding
Cooling
Central Air
Dining Room Features
Separate Room
Fireplace Features
Living Room
Flooring
Vinyl
Heating
Forced Air
Home Warranty
No
Interior Features
Separate Shower
Kitchen Features
Pantry
Levels
Two
Financing Available
Cash
Conventional
VA Loan
Selling Status
Resale
Rooms
Den
Family Room
Sewer Type
Public Sewer
Total Finished Area
2,789
Water Source
Public
Land Information
Lot Size
Less than .5 Acres
Lot Size Estimated
0.16
Garages and Parking Information
Parking Features
Attached
Garage
Tax Information
Taxes
$4,104
Tax Year
2025
Tax ID Number
051612004
Show more
listed by real estate agent contracts and offerpad brokerage