Back

184 Trammell Road

Fayetteville, GA 30214

The Rains Team
call for more info
404-620-4571
Ask a Question
Send to a Friend
Schedule a Showing
Request More Info
Smart Mortgage Options
Dalton Carter
Lender
Lic. 1566538
Office:
Direct: 678-425-4140
AP Mortgage
340 Jesse Jewell Parkway
Suite 500A
Gainesville, GA 30501
Apply for a Loan
For Sale
MLS Number 10842697
4 Bedrooms
2 Bathrooms
1 Half Baths
2,531 Square Feet *estimated
Summary of 184 Trammell Road
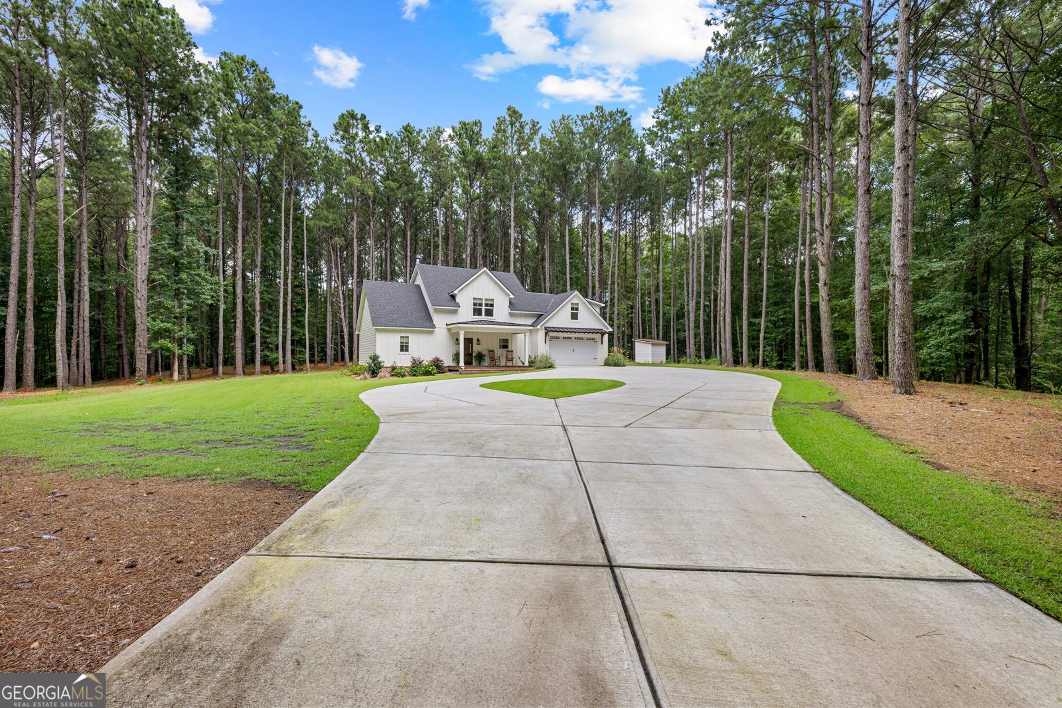
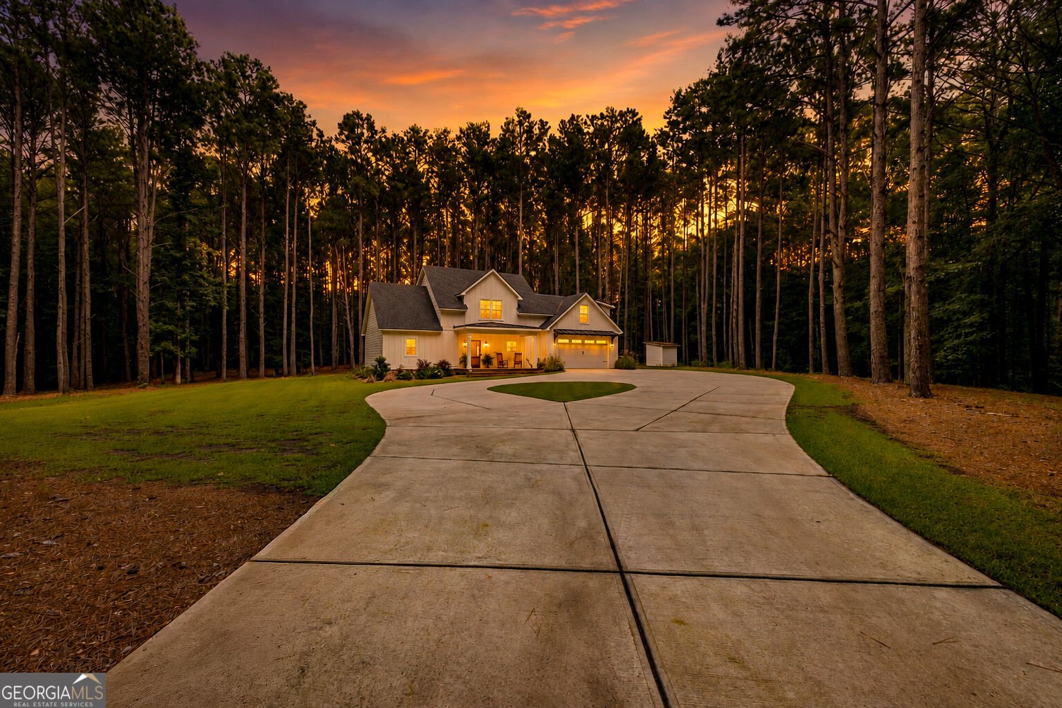
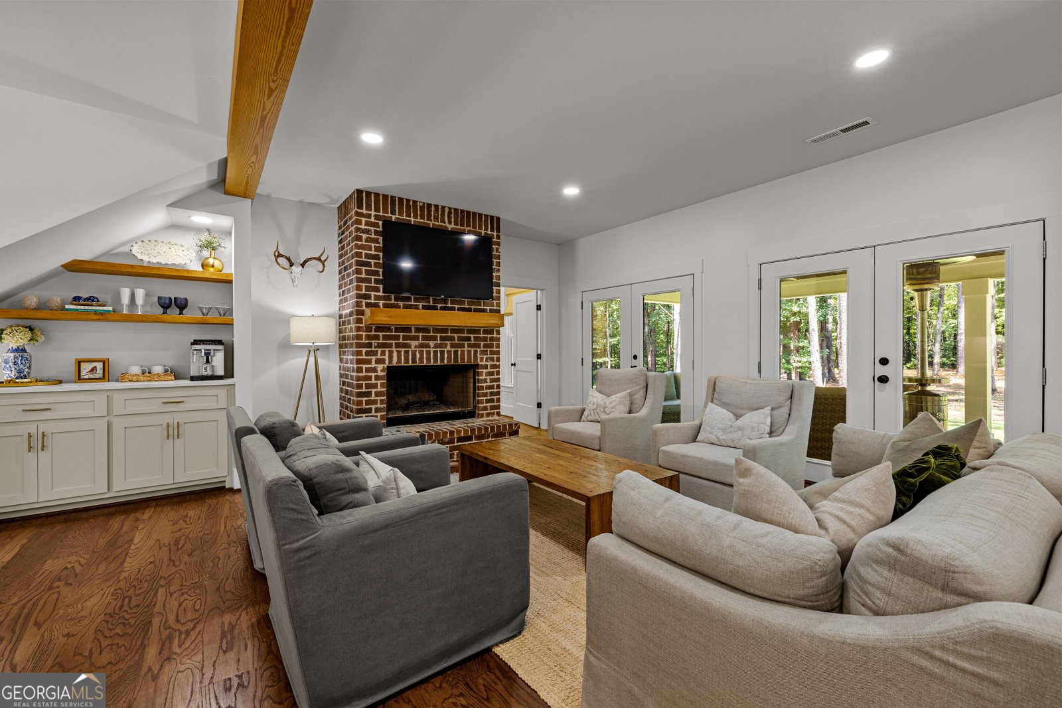
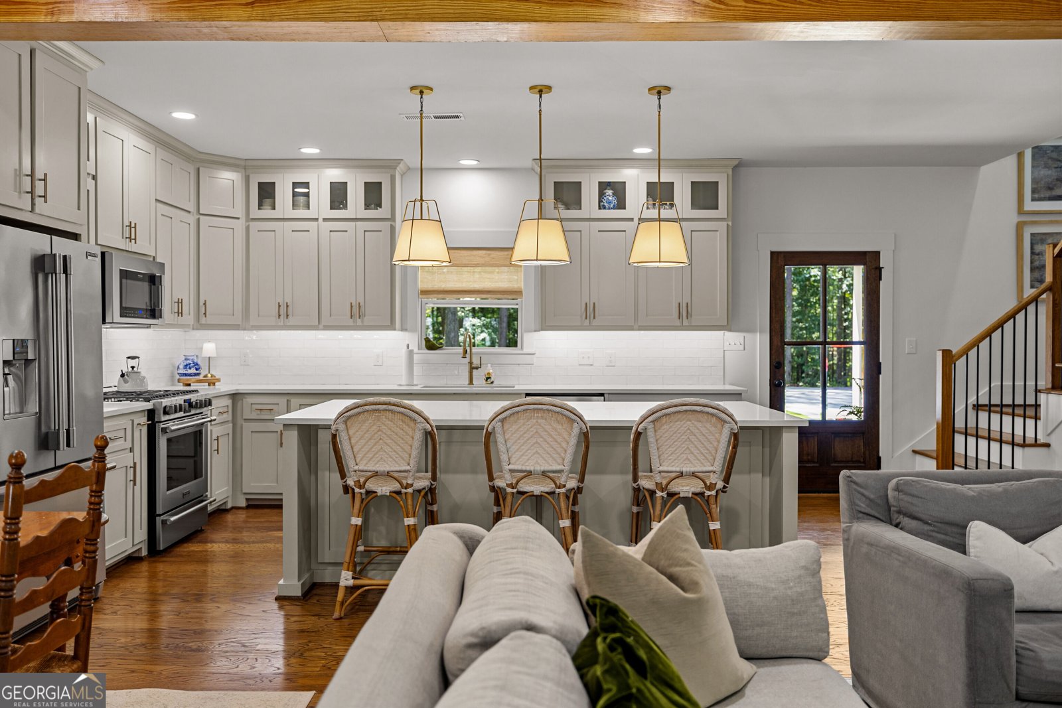
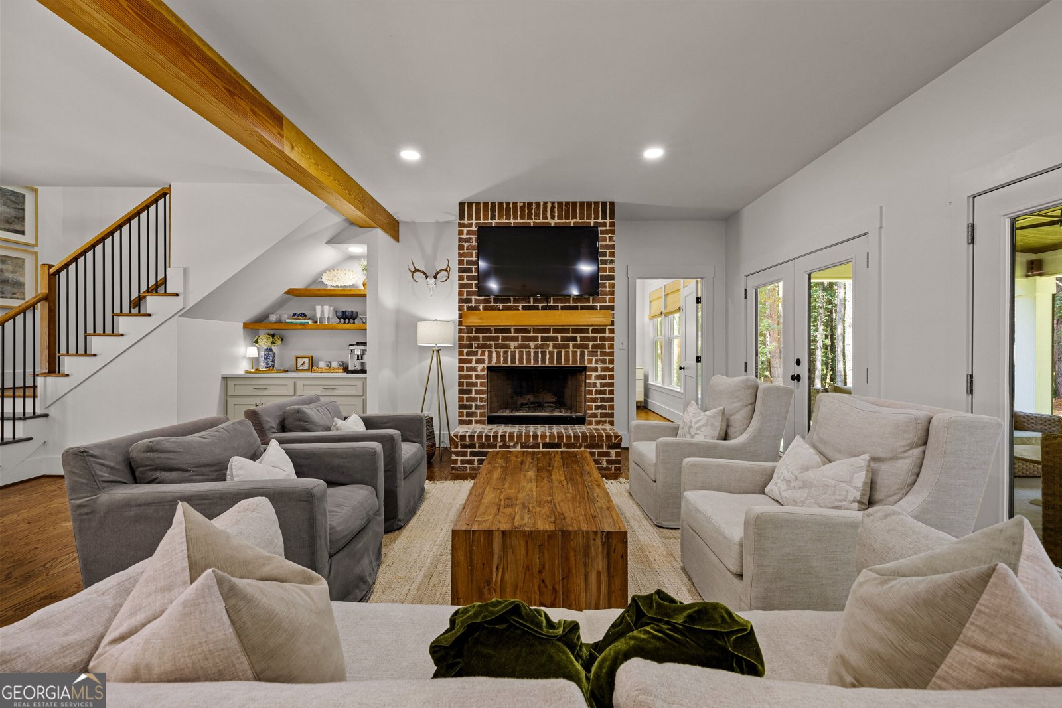
Tucked away behind a canopy of mature hardwoods, 184 Trammell Rd welcomes you down a winding gravel drive onto 6.1 expansive, private acres. Custom built in 2023, this home offers a seamless blend of modern elevation, thoughtful architecture, and quiet country elegance while offering every luxury for contemporary living. Step onto the rocking-chair front porch and through the front door, where soaring vaulted ceilings, exposed timber beams, and rich hardwood floors immediately command attention. At the center of the main living space, a floor-to-ceiling brick fireplace serves as a striking anchor for cozy family evenings or lively gatherings. Multiple, large double doors flood the open layout with natural light and draw your eye out toward the lush, wooded back yard. The adjacent gourmet kitchen is designed for both everyday meals and effortless entertaining. Custom cabinetry paired with glass-front displays, under-cabinet lighting, and quartz counter space complement the central island. Complete with a stainless steel gas range and a built-in coffee station nestled cleverly beneath the stairs, every detail has been thoughtfully crafted. Retreat to the primary suite on the main level-a serene haven featuring vaulted ceilings, rustic wood accents, and an en-suite bath equipped with double vanities, brass-framed mirrors, and a glass-enclosed walk-in shower. Upstairs, the home opens into a flexible loft area, ideal for a second media room, alongside custom-designed secondary bedrooms and a vaulted bonus space perfect for a playroom or home office. Step outside to the expansive covered back patio, where ceiling fans catch the gentle breeze as you overlook the deep lawn. Beyond the patio, the heavily wooded lot features a endless space to roam, unwind, and enjoy complete privacy.
Welcome to this beautifully maintained 4-bedroom, 2-bath home in the sought after Horton Estates community of Fayetteville. Thoughtfully planned, the interior provides 2,531 square feet of finished living space with an open, livable feel from room to room. The kitchen functions as the heart of the home with ample counter space, storage, and a natural connection to the main living areas. A central family room and dining area provide a welcoming place to unwind, gather, and enjoy time together. The outdoor space includes approximately 6.1 acres, ideal for gardening, outdoor activities, or simply enjoying the seasons. Practical parking available makes everyday living easier for households with multiple vehicles. Horton Estates offers a well established community setting in Fayetteville with convenient access to local shopping, dining, and major routes. Just listed within the last few days, this home is already drawing attention. At $775,000, this home is well positioned for buyers seeking value in Fayetteville.
Show more
184 Trammell Road - Map & Directions
view in Google Maps
Facts & features
School District Information
High School
Middle School
Elementary School
Additional Information about
Horton Estates
Association
No
Additional Information about
184 Trammell Road
County
Neighborhood
Year Built
2023
Appliances
Dishwasher
Gas Water Heater
Microwave
Oven/Range (Combo)
Stainless Steel Appliance(s)
Architectural Style
Craftsman
Foundation
Slab
Construction Materials
Concrete
Cooling
Ceiling Fan(s)
Central Air
Electric
Dining Room Features
Dining Rm/Living Rm Combo
Fireplace Features
Factory Built
Living Room
Flooring
Carpet
Hardwood
Tile
Heating
Central
Propane
Home Warranty
No
Interior Features
Beamed Ceilings
Bookcases
Double Vanity
High Ceilings
Master On Main Level
Separate Shower
Soaking Tub
Tile Bath
Two Story Foyer
Vaulted Ceiling(s)
Walk-In Closet(s)
Wet Bar
Kitchen Features
Breakfast Bar
Kitchen Island
Solid Surface Counters
Laundry Features
In Hall
Levels
Two
Financing Available
Cash
Conventional
VA Loan
Selling Status
Resale
Roof
Composition
Rooms
Bonus Room
Den
Exercise Room
Game Room
Laundry
Loft
Media Room
Office
Sewer Type
Septic Tank
Total Finished Area
2,531
Total Fire Places
1
Utilities
Propane
Water Source
Private,Well
Master on the Main
Yes
Land Information
Lot Size
More than 5 Acres
Lot Features
Level
Private
Lot Size Estimated
6.1
Garages and Parking Information
Parking Features
Attached
Garage
Garage Door Opener
Kitchen Level
Tax Information
Taxes
$5,595
Tax Year
2025
Tax ID Number
0712 077
Show more
listed by real estate agent hannah chambers and chambers realty