Back

205 Hedgewick Way

Tyrone, GA 30290

The Rains Team
call for more info
404-620-4571
Ask a Question
Send to a Friend
Schedule a Showing
Request More Info
Smart Mortgage Options
Dalton Carter
Lender
Lic. 1566538
Office:
Direct: 678-425-4140
AP Mortgage
340 Jesse Jewell Parkway
Suite 500A
Gainesville, GA 30501
Apply for a Loan
For Sale
MLS Number 10812698
3 Bedrooms
3 Bathrooms
1 Half Baths
5,159 Square Feet *estimated
Summary of 205 Hedgewick Way
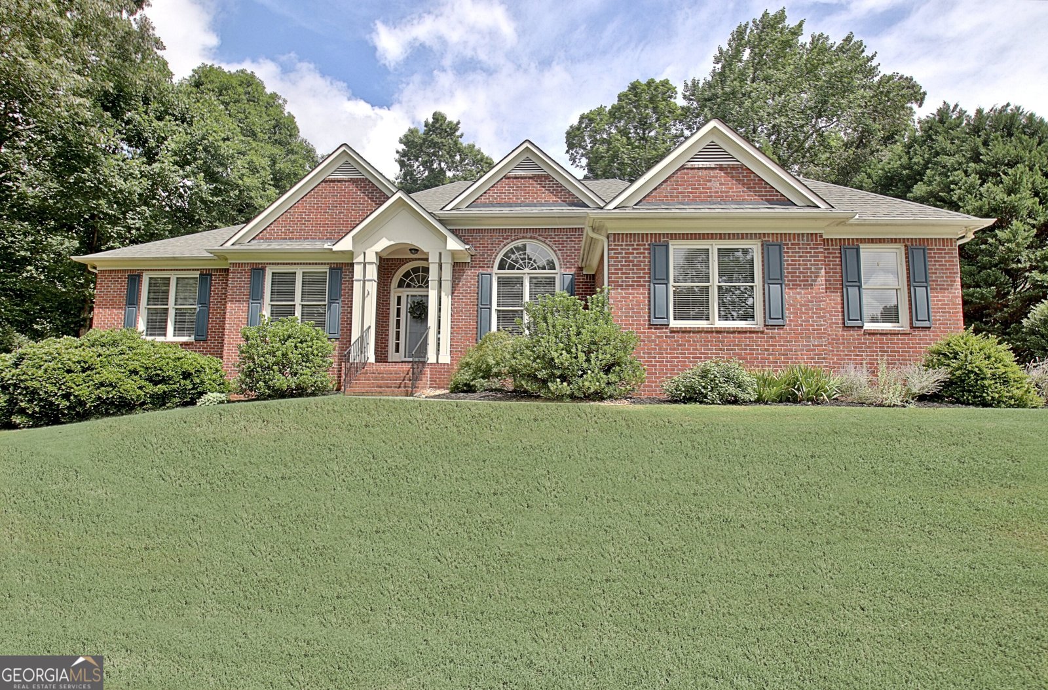
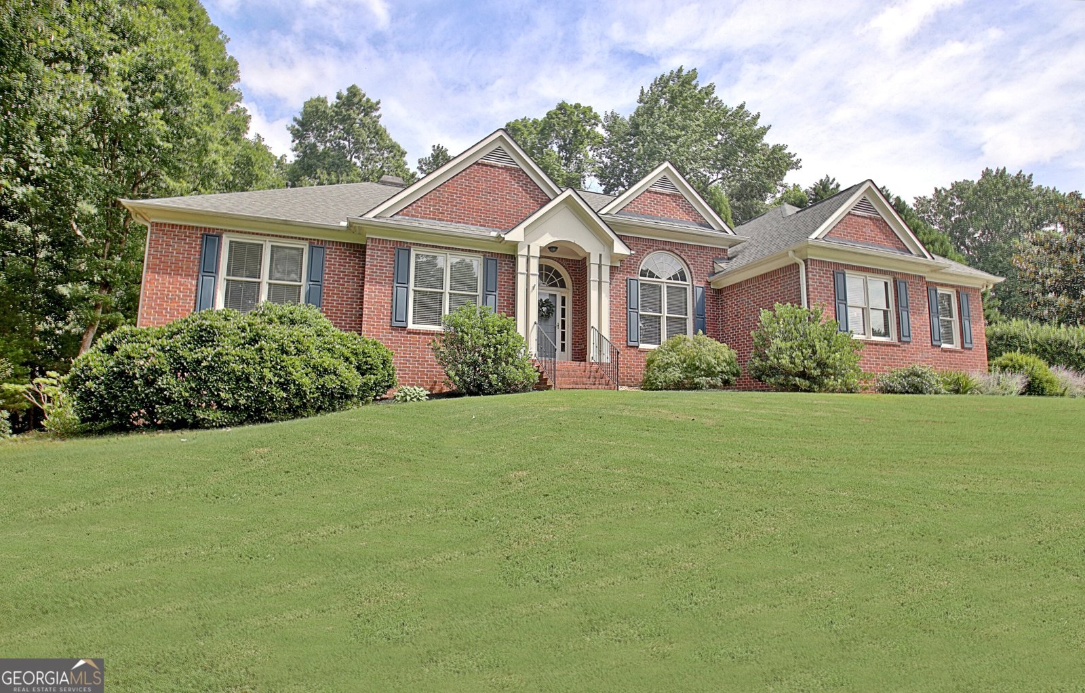
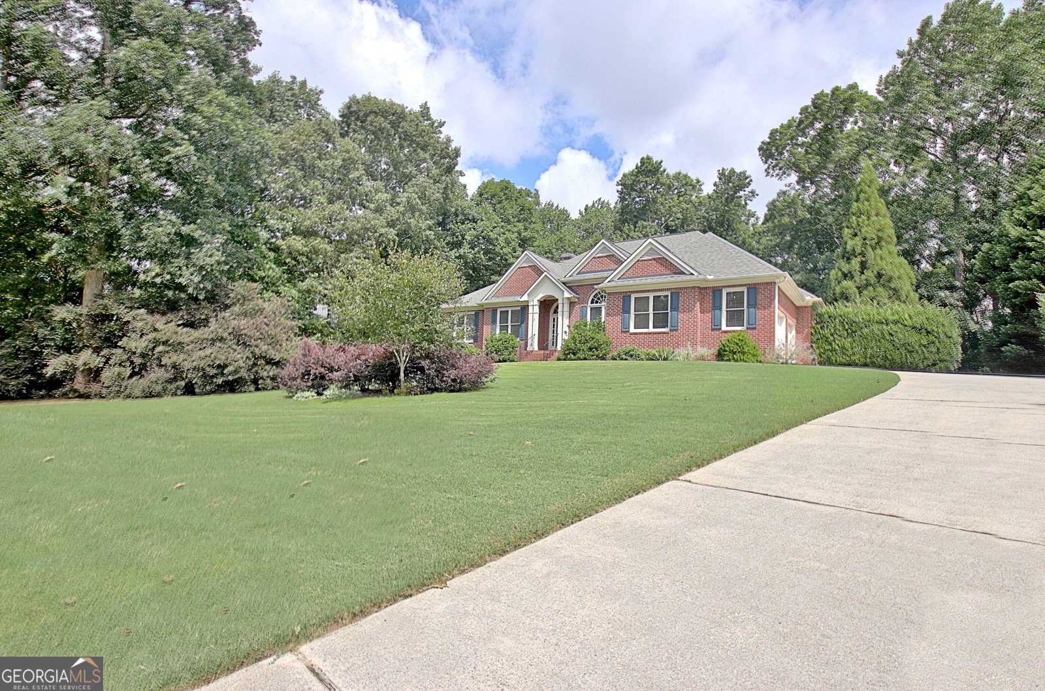
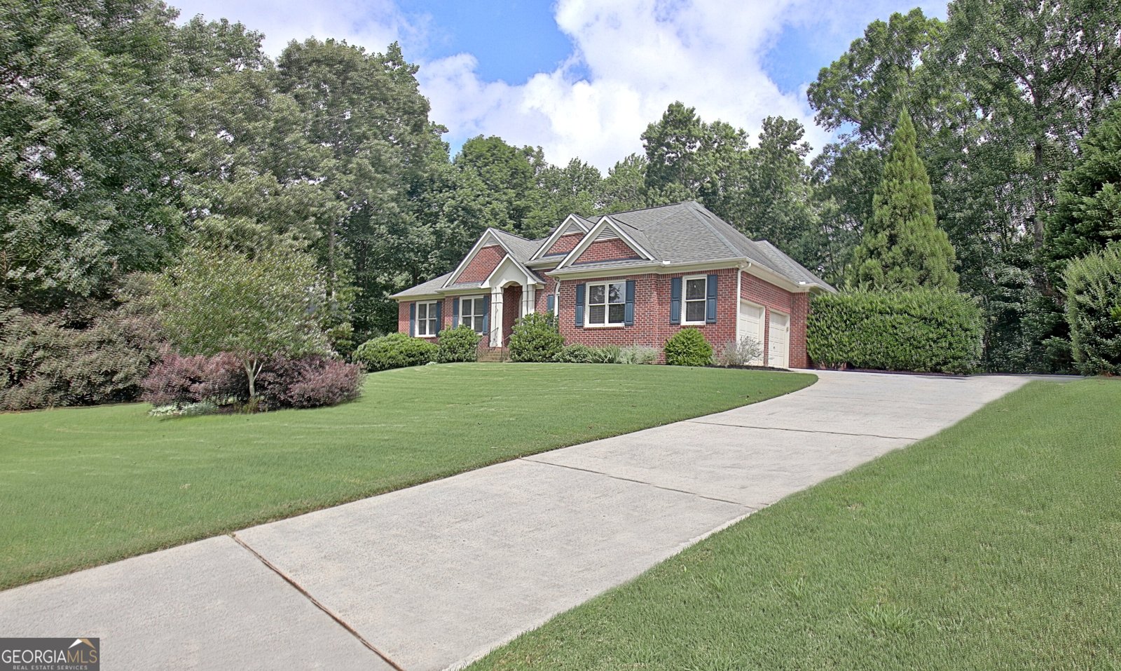
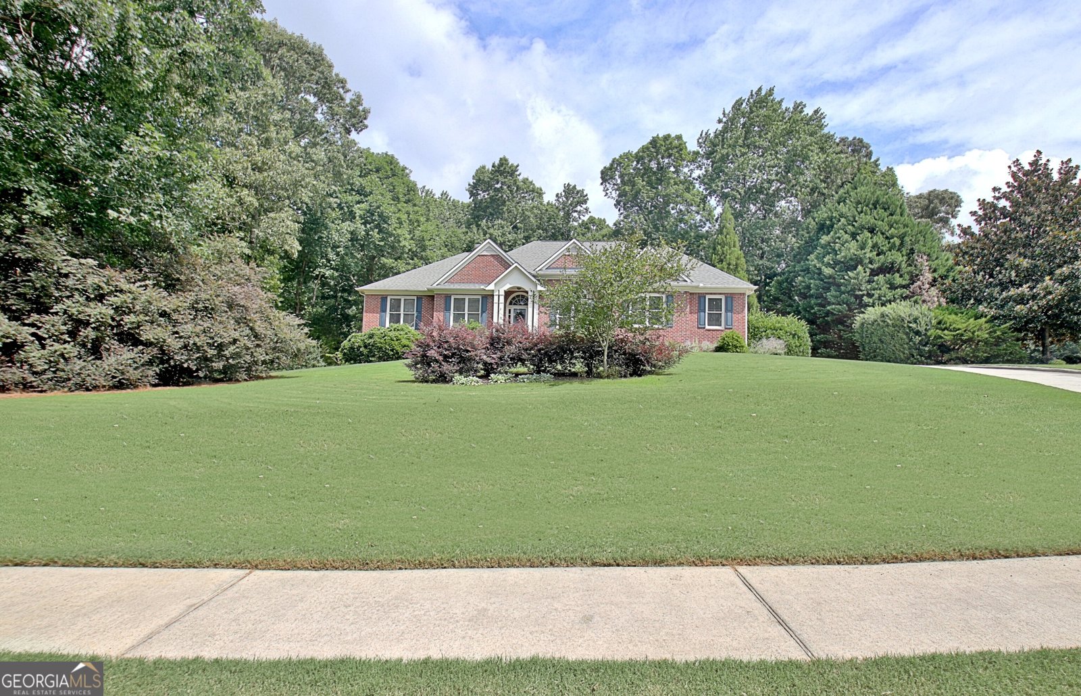
If you've been searching for a three sided brick ranch home filled with natural light, expansive windows, and an open floor plan, your search ends here. Nestled in one of Tyrone's desirable estate communities, this beautiful ranch home with a finished terrace level offers the perfect combination of comfort, space, and timeless design. Conveniently located near Peachtree City, Hartsfield-Jackson Atlanta International Airport, excellent private schools, and highly sought-after Crabapple Elementary School, you'll enjoy both convenience and an exceptional lifestyle. From the moment you enter, you'll appreciate the abundance of natural light that fills the home. The formal dining room features a large picture window and is elegantly connected to the kitchen by a graceful architectural archway, creating a seamless flow into the spacious kitchen and breakfast area. Many of the windows throughout the main living spaces are enhanced with transoms or extend nearly floor-to-ceiling, allowing sunlight to pour in and highlighting the inviting great room with custom built-in bookcases and a cozy fireplace-perfect for gathering with family and friends. A flexible front room serves beautifully as a home office, formal living room, or reading retreat. Designed with privacy in mind, the spacious primary suite is tucked away on its own side of the home. The bay window creates a peaceful sitting area while offering direct access to the rear deck. The luxurious primary bath features separate vanities with a dedicated makeup area, a relaxing soaking tub, separate shower, and a generously sized closet filled with natural light. The secondary bedrooms are located on the opposite side of the home and share a well-appointed hall bath. The finished terrace level expands your living space with endless possibilities. You'll find a large media room, and an open concept recreation room with space for a pool table. There is an additional hobby/home school area, a workshop,an exercise room, a full bathroom and an additional flex room that can easily serve as a home office, playroom, or whatever best fits your lifestyle. With finished sheetrock ceilings, the terrace level feels like an extension of the main living area rather than a traditional basement. Outdoor living is equally impressive. The spacious rear deck offers plenty of room for entertaining, while the staircase provides an additional peaceful place to relax and enjoy the beautifully private backyard. The screened-in porch on the terrace level is the perfect spot for morning coffee, birdwatching, or simply taking in the surrounding nature while keeping an eye on children or pets at play. Residents also enjoy access to community tennis courts and the added benefit of golf cart access to Peachtree City's renowned path system. If you value privacy, abundant natural light, flexible living spaces, and peaceful outdoor living, this exceptional Tyrone home is one you won't want to miss.
Discover this inviting 3-bedroom, 3-bath home located in the well established community of The Estates 2a. Inside, the home offers 5,159 square feet of finished living space, giving plenty of room for everyday living and easy entertaining. A bright, open kitchen offers generous workspace, storage, and a direct view into the main gathering spaces. The main living areas are filled with natural light and provide an easy flow for hosting friends or enjoying quiet evenings at home. Step outside to approximately 1 acres, creating a comfortable setting for outdoor living and weekend gatherings. Practical parking available for multiple vehicles makes everyday living easier for households with multiple vehicles. Residents of The Estates 2a enjoy a blend of neighborhood charm and easy access to everyday conveniences. With only a few days on the market, this property is a must see for buyers watching the area. With an asking price of $698,000, this property represents an appealing opportunity in the current market.
Show more
205 Hedgewick Way - Map & Directions
view in Google Maps
Facts & features
School District Information
High School
Middle School
Elementary School
Additional Information about
The Estates 2a
Association
Yes
Association Fee
$825
Initiation Fee
$1,000
Association Fee Includes
Facilities Fee
Maintenance Grounds
Management Fee
Swimming
Tennis
Community Features
Clubhouse
Additional Information about
205 Hedgewick Way
County
Neighborhood
Year Built
1999
Appliances
Cooktop
Dishwasher
Microwave
Oven (Wall)
Architectural Style
Ranch
Basement
Bath Finished
Concrete
Daylight
Exterior Entry
Finished
Interior Entry
Construction Materials
Brick
Other
Cooling
Ceiling Fan(s)
Electric
Dining Room Features
Seats 12+
Exterior Features
Garden,Lighting
Fireplace Features
Factory Built
Family Room
Flooring
Carpet
Hardwood
Tile
Heating
Natural Gas
Home Warranty
No
Interior Features
Bookcases
Double Vanity
Master On Main Level
Roommate Plan
Separate Shower
Soaking Tub
Split Bedroom Plan
Tile Bath
Tray Ceiling(s)
Two Story Foyer
Vaulted Ceiling(s)
Walk-In Closet(s)
Kitchen Features
Breakfast Area
Breakfast Bar
Pantry
Laundry Features
In Hall
Levels
One
Other Equipment
Satellite Dish
Patio and Porch Features
Deck
Porch
Screened
Selling Status
Resale
Roof
Composition
Rooms
Bonus Room
Exercise Room
Family Room
Foyer
Game Room
Great Room
Laundry
Media Room
Office
Other
Security Features
Security System
Sewer Type
Septic Tank
Total Finished Area
5,159
Total Fire Places
1
Utilities
Cable Available
Electricity Available
Natural Gas Available
Phone Available
Underground Utilities
Water Available
Water Source
Public
Window Features
Double Pane Windows
Finished Basement
Yes
Master on the Main
Yes
Land Information
Lot Size
.5 to 1 Acre
Lot Features
Greenbelt
Private
Sloped
Lot Size Estimated
1
Garages and Parking Information
Parking Total
2
Parking Features
Attached
Tax Information
Taxes
$9,022
Tax Year
2025
Tax ID Number
072813005
Show more
listed by real estate agent showing time and keller williams realty atl. partners