Back

189 Tanglewood Drive

Royston, GA 30662

The Rains Team
call for more info
404-620-4571
Ask a Question
Send to a Friend
Schedule a Showing
Request More Info
More Homes In
Tanglewood
248 Tanglewood Drive, Royston
Smart Mortgage Options
Dalton Carter
Lender
Lic. 1566538
Office:
Direct: 678-425-4140
AP Mortgage
340 Jesse Jewell Parkway
Suite 500A
Gainesville, GA 30501
Apply for a Loan
For Sale
MLS Number 10842598
5 Bedrooms
4 Bathrooms
2 Half Baths
4,484 Square Feet *estimated
Summary of 189 Tanglewood Drive
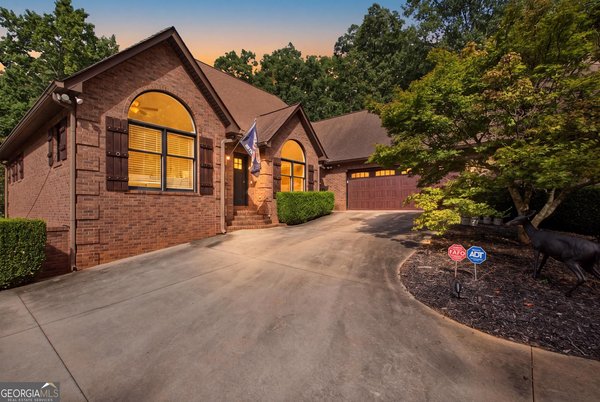
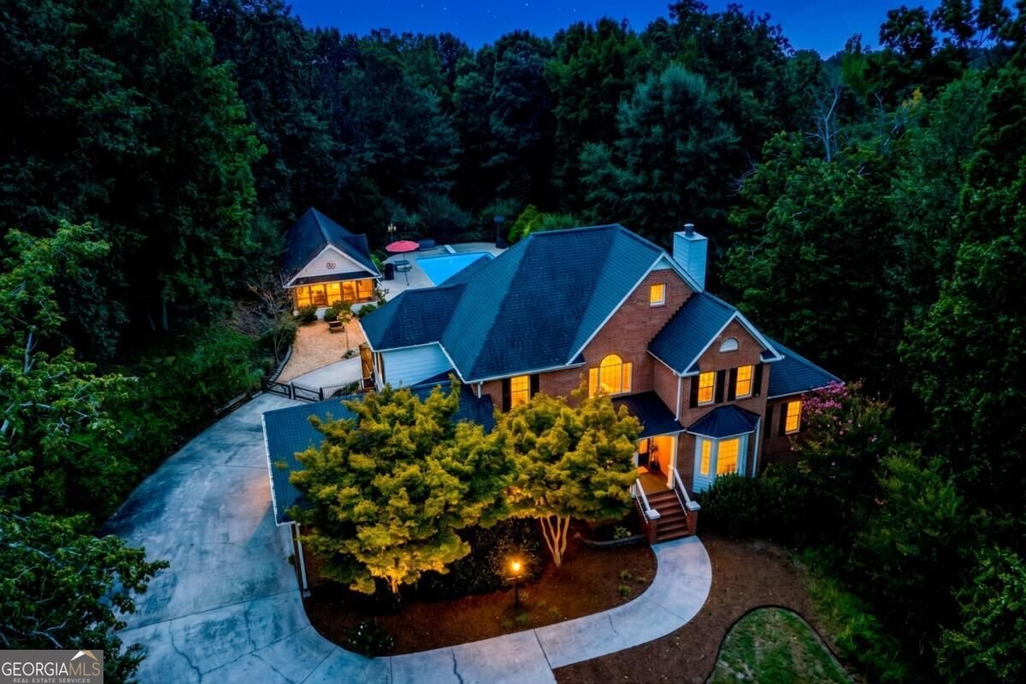
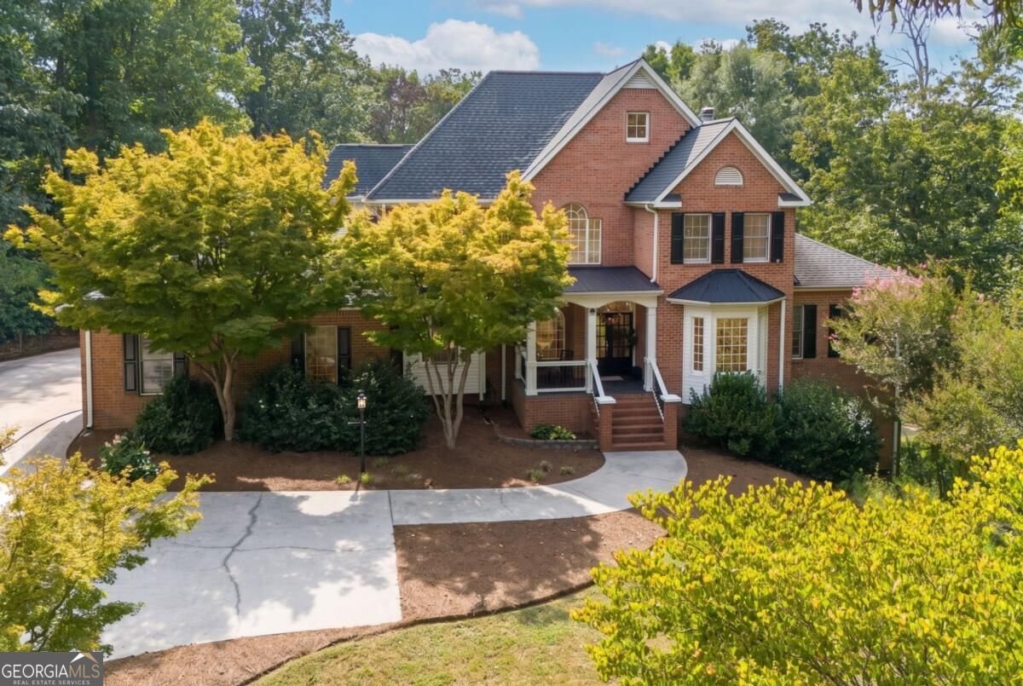
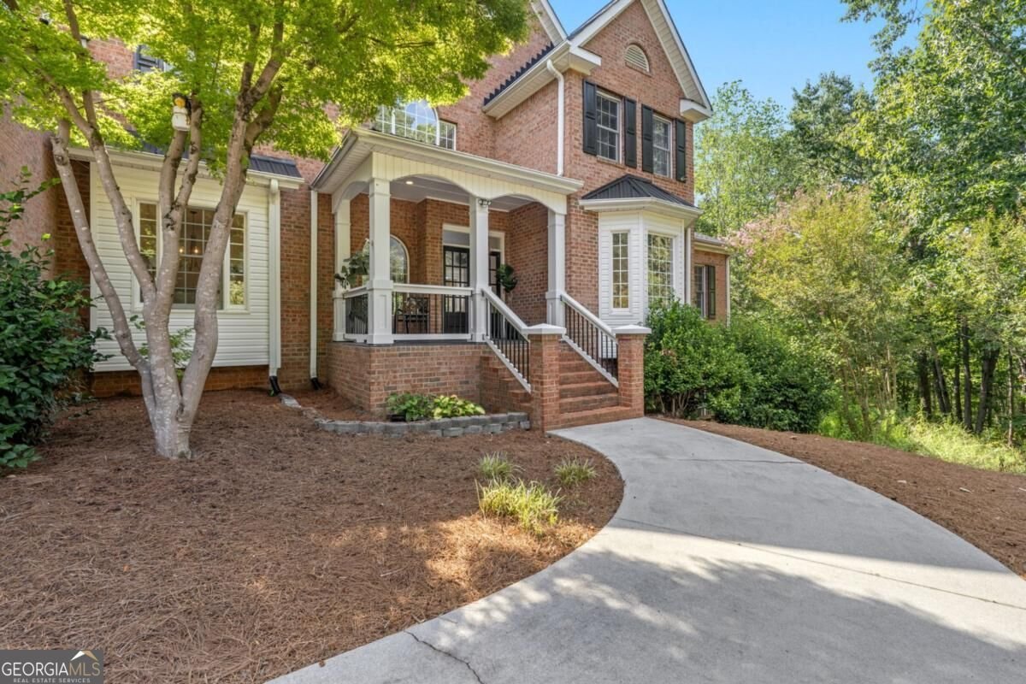
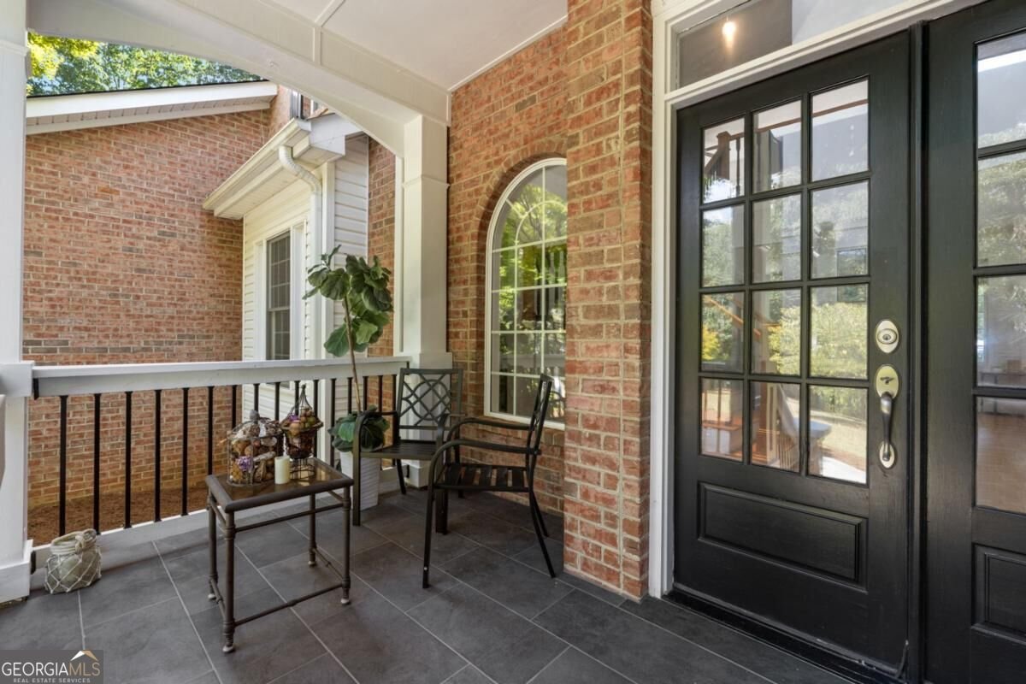
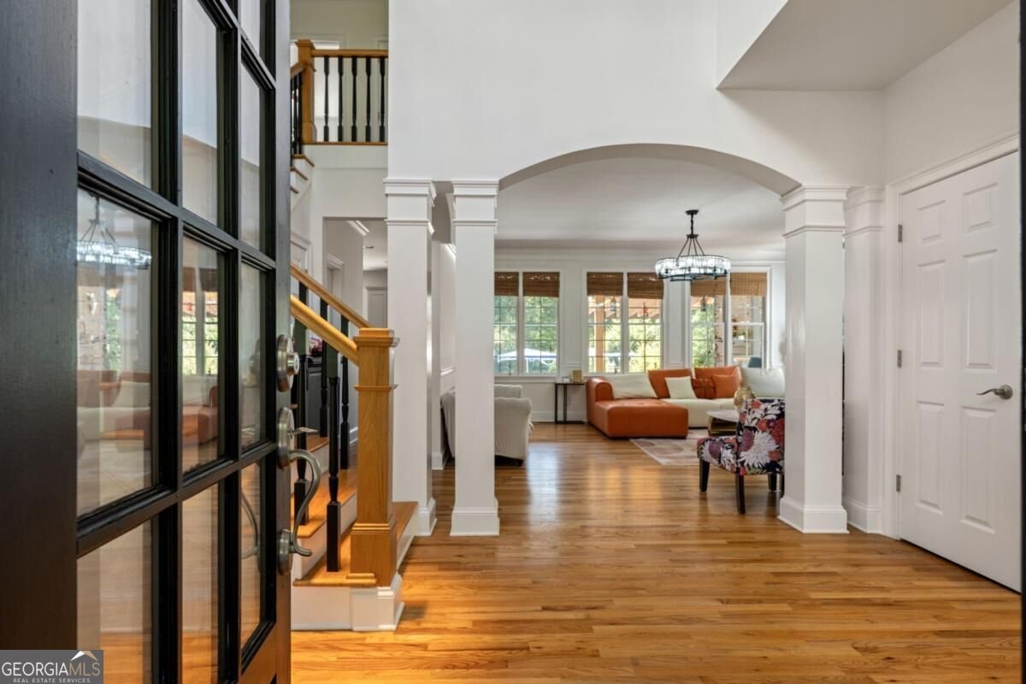
Nestled at the end of a serene street on 1.47 private, fenced acres in Royston, Georgia, this exquisite 2-story brick estate combines refined architectural craftsmanship with the ultimate private resort lifestyle. Located just minutes from Emmanuel University and downtown Royston, with convenient access to Lavonia, Hartwell, Athens, and I-85, this masterfully updated residence offers unmatched privacy and sophistication. Arrive via the welcoming covered front porch and step through double glass French doors into a striking two-story foyer, anchored by site-finished hardwood floors and a dramatic six-foot modern chandelier. The main level is designed for effortless flow and elegant living. To the right, a dedicated home office provides a quiet work-from-home haven, while to the left, a formal dining room showcases custom and wainscoting paneling. Straight ahead, the open living room features a wall of windows framing private backyard views, centered by a cozy wood-burning fireplace and highlighted by refinished hardwood floors and updated lighting. The heart of the home is the newly updated chef's kitchen, equipped with crisp white cabinetry, updated modern hardware, a gas range, stainless steel KitchenAid double ovens, granite countertops, modern wall decor, open shelving, and a large black accent island with seating for four. A walk-in pantry provides exceptional storage, while a separate coffee bar area caters to morning rituals. Adjacent to the kitchen, a butler's pantry features sleek black cabinetry, a prep sink, wine refrigerator, glass-front display uppers, a secondary refrigerator, and durable slate tile flooring. The laundry room offers storage and direct outdoor access. For effortless guest accommodation, the main floor includes a powder room and a full main-level junior suite featuring clean carpeting, a walk-in closet, and an ensuite bath with new ceramic tile and a tub/shower combo, ideal for guests preferring step-free living. Upstairs, site-finished hardwoods extend throughout every room. Double French doors lead into the primary retreat, complete with a tray ceiling, generous sitting area, and updated fixtures. French doors reveal dual private walk-in closets and lead into an opulent spa bathroom featuring travertine tile, a dual granite vanity, a frameless glass walk-in shower with built-in bench and travertine walls, a deep two-person corner soaking tub, and a private water closet. Two additional oversized bedrooms share a well-appointed Jack-and-Jill bath with double vanities and a separate shower/toilet room, while each guest room features double closets for abundant storage. The finished terrace level expands your living options with a home theater with projector screen, a gym with a large closet (ideal as a 6th bedroom), a 5th bedroom with its own ensuite bath, and a dedicated storm-safe room with a heavy steel door for peace of mind. An expansive unfinished section features new spray foam insulation for "climate" controlled storage and a roll-up garage door for easy lawn equipment access. Step outside into your personal paradise. The fully fenced, ultra-private backyard centers around a sparkling saltwater pool, a newer hot tub, and a multi-tiered covered back deck complete with an outdoor living room, grill zone, and dining space. The spectacular standalone pool house features a large entertaining/billiards area, kitchenette and bathroom. Complete with a 2-car garage and 4 additional parking pad spaces, this estate offers unmatched comfort, security, and luxury living.
Welcome home to this spacious 5-bed, 4-bath residence nestled in Tanglewood in Royston, GA. Inside, the home offers 4,484 square feet of finished living space, giving plenty of room for everyday living and easy entertaining. The kitchen was planned for both everyday meals and special occasions, with plenty of room to cook, serve, and connect. A central family room and dining area provide a welcoming place to unwind, gather, and enjoy time together. Step outside to approximately 1.47 acres, creating a comfortable setting for outdoor living and weekend gatherings. With parking available for multiple vehicles, the home provides flexible options for families and visitors. Set within Tanglewood in Royston, this home is close to schools, shopping, dining, and area attractions. Recently listed and already on many buyers radar, this home is a fresh opportunity. Currently offered at $727,000, this home delivers a strong combination of space, condition, and location.
Show more
189 Tanglewood Drive - Map & Directions
view in Google Maps
Facts & features
School District Information
High School
Middle School
Elementary School
Additional Information about
Tanglewood
Association
No
Community Features
Street Lights
Walk To Shopping
Additional Information about
189 Tanglewood Drive
County
Neighborhood
Year Built
1998
Appliances
Dishwasher
Disposal
Dryer
Gas Water Heater
Microwave
Oven (Wall)
Refrigerator
Stainless Steel Appliance(s)
Washer
Architectural Style
Brick 3 Side
Traditional
Basement
Bath Finished
Exterior Entry
Finished
Interior Entry
Partial
Partially Finished
Construction Materials
Brick
Concrete
Cooling
Ceiling Fan(s)
Central Air
Electric
Dining Room Features
Seats 12+,Separate Room
Exterior Features
Lighting
Fireplace Features
Living Room
Flooring
Carpet
Hardwood
Tile
Heating
Central
Forced Air
Natural Gas
Home Warranty
No
Interior Features
Double Vanity
High Ceilings
Pulldown Attic Stairs
Separate Shower
Soaking Tub
Split Foyer
Tile Bath
Tray Ceiling(s)
Two Story Foyer
Vaulted Ceiling(s)
Walk-In Closet(s)
Wet Bar
Whirlpool Bath
Kitchen Features
Breakfast Area
Breakfast Bar
Kitchen Island
Pantry
Second Kitchen
Solid Surface Counters
Walk-in Pantry
Laundry Features
In Hall,In Mud Room
Levels
Three Or More
Financing Available
Cash
Conventional
USDA Loan
VA Loan
Other Equipment
Satellite Dish
Other Structures
Outbuilding,Pool House
Patio and Porch Features
Deck
Patio
Porch
Selling Status
Updated/Remodeled
Roof
Composition
Rooms
Bonus Room
Exercise Room
Family Room
Foyer
Game Room
Laundry
Media Room
Office
Security Features
Carbon Monoxide Detector(s)
Open Access
Smoke Detector(s)
Sewer Type
Septic Tank
Listing Conditions
Corporate Relocation
Total Finished Area
4,484
Total Fire Places
1
Utilities
Cable Available
Electricity Available
High Speed Internet
Natural Gas Available
Phone Available
Underground Utilities
Water Available
Water Source
Public
Window Features
Double Pane Windows
Private Pool
Yes
Finished Basement
Yes
Hot Tub
Yes
Land Information
Lot Size
1 to 2 Acres
Lot Features
Level
Private
Lot Size Estimated
1.47
Fencing
Back Yard
Fenced
Garages and Parking Information
Parking Total
6
Parking Features
Attached
Garage
Garage Door Opener
Kitchen Level
Off Street
Parking Pad
Tax Information
Taxes
$6,097
Tax Year
2025
Tax ID Number
058D-050
Show more
listed by real estate agent stephen and homesmart