Back

2030 Main Street

Atlanta, GA 30318

The Rains Team
call for more info
404-620-4571
Ask a Question
Send to a Friend
Schedule a Showing
Request More Info
Smart Mortgage Options
Dalton Carter
Lender
Lic. 1566538
Office:
Direct: 678-425-4140
AP Mortgage
340 Jesse Jewell Parkway
Suite 500A
Gainesville, GA 30501
Apply for a Loan
For Sale
MLS Number 10812990
2 Bedrooms
2 Bathrooms
1 Half Baths
1,800 Square Feet *estimated
Summary of 2030 Main Street
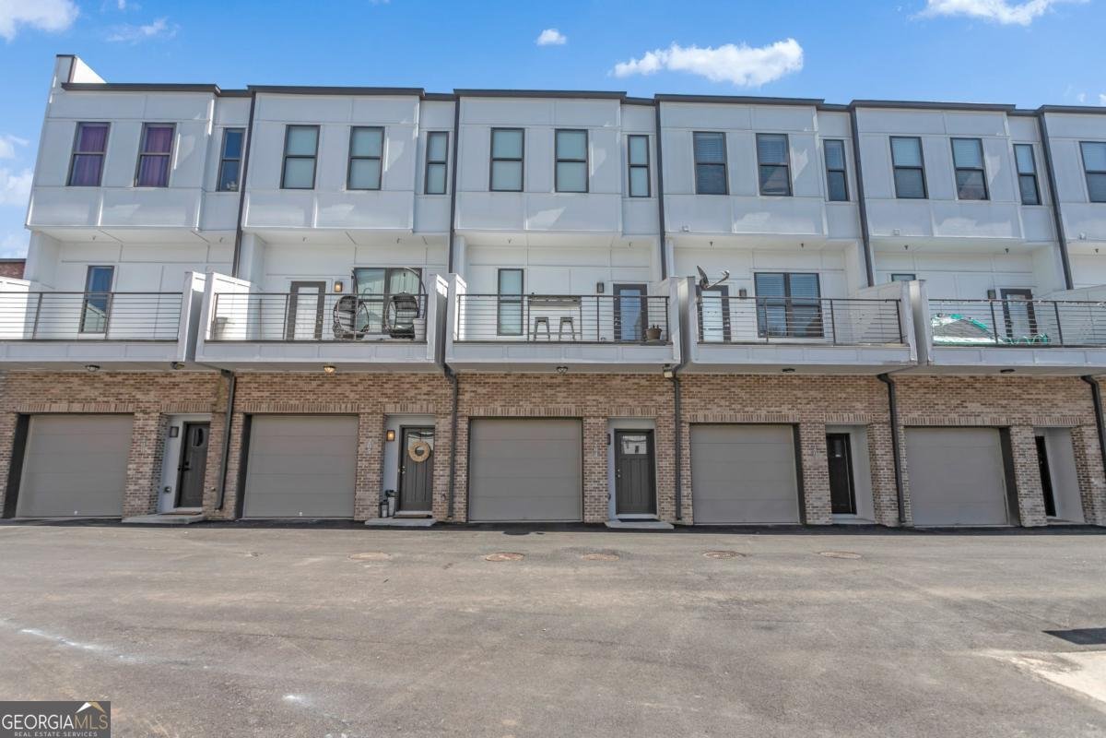
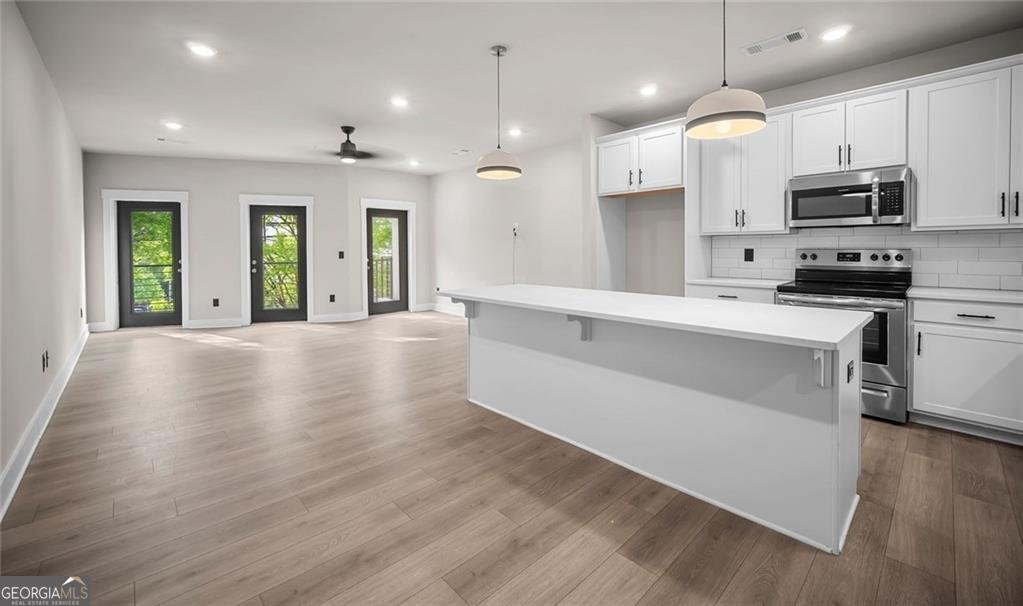
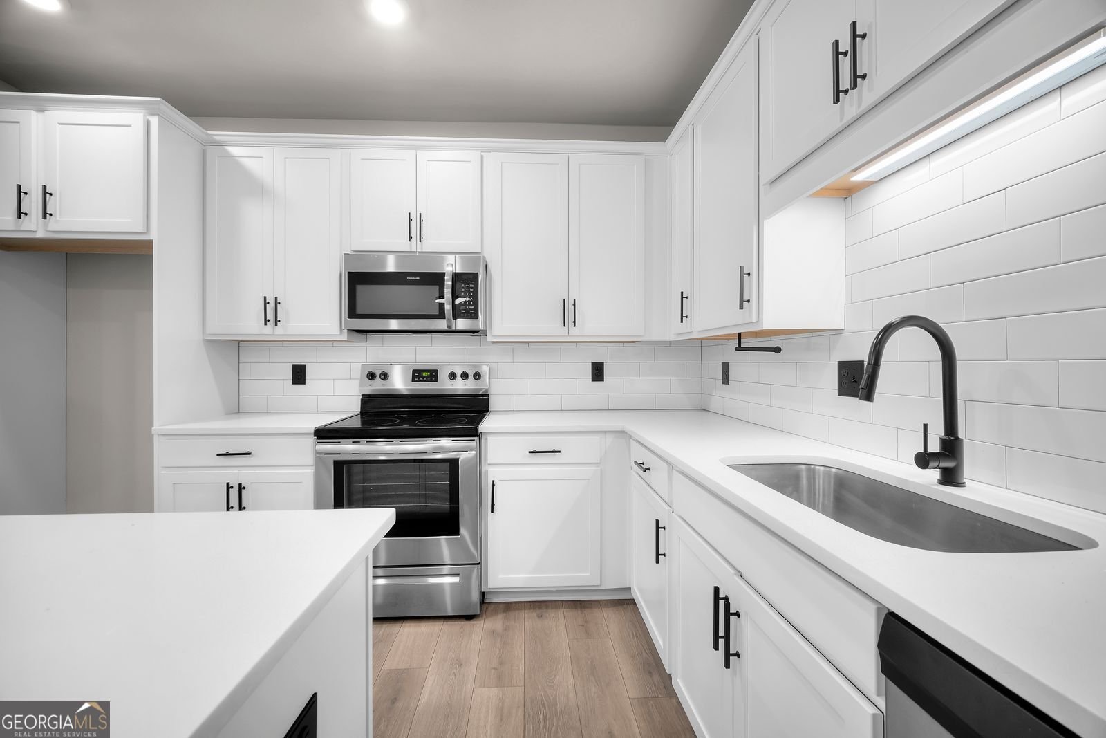
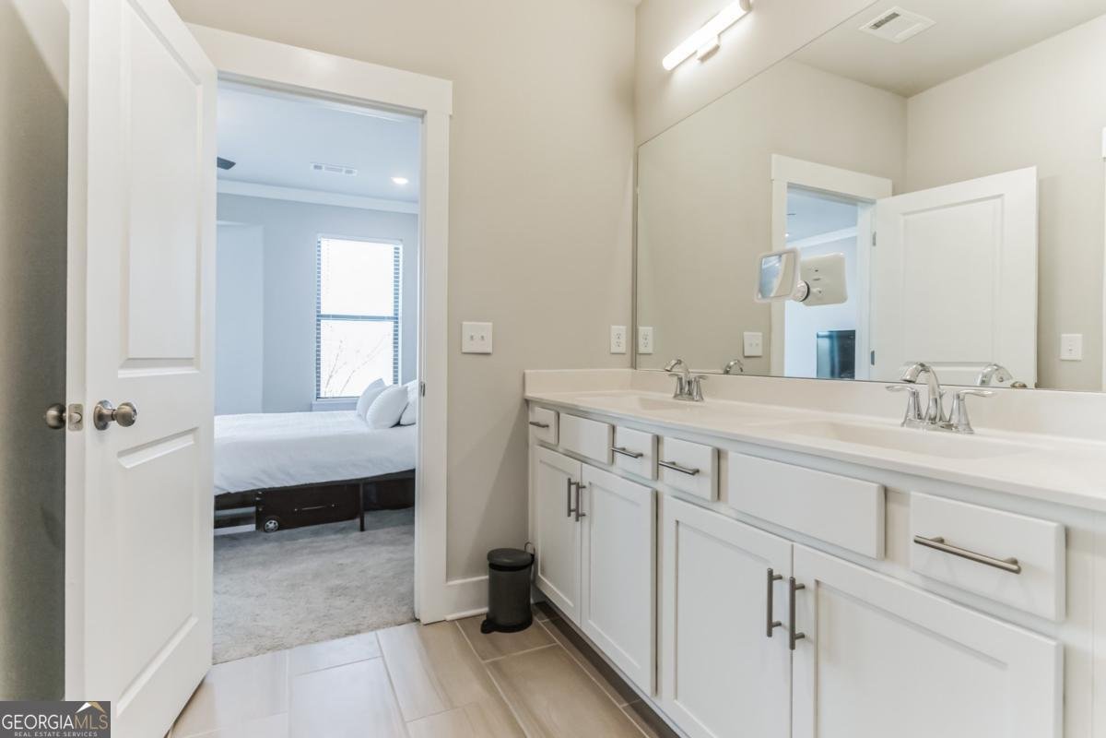
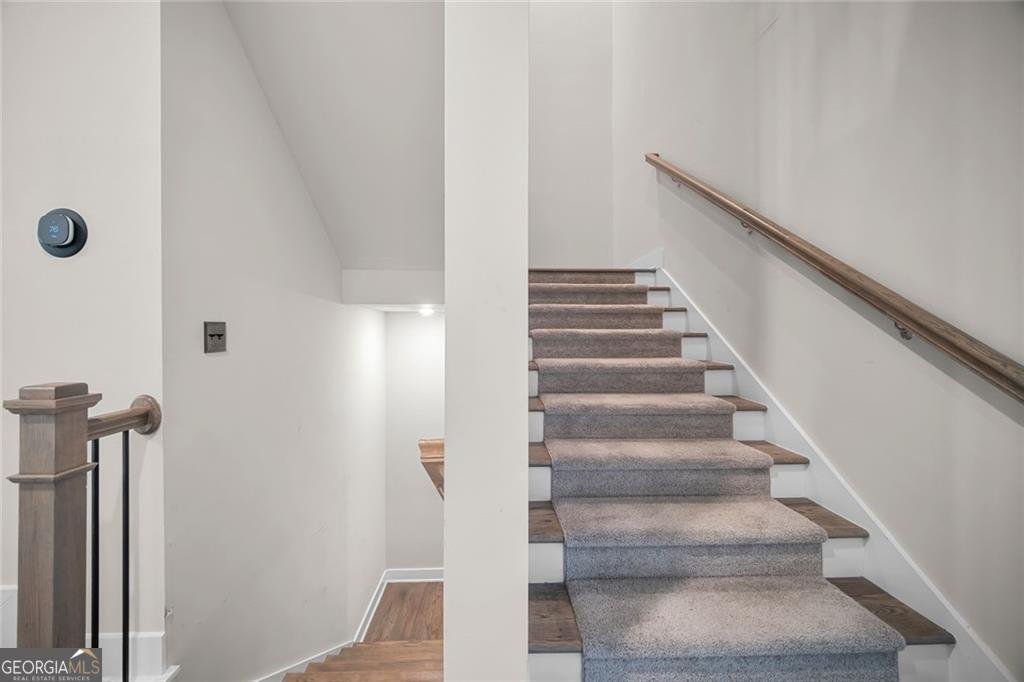
Hard to Find at This Price! Welcome home to 2030 Main Street, Unit 206, a rare 3-story corner-unit, townhome-style condo offering 1,800+ sq ft of living space, a private garage, flexible bonus room, modern finishes, and a prime Upper Westside/Riverside location. This unique home provides the space, privacy, and feel of a townhome with the low-maintenance lifestyle of a condo. Featuring 2 bedrooms, 2.5 bathrooms, and a spacious bonus room with its own private bathroom, this versatile floor plan can easily serve as a third bedroom, guest suite, home office, gym, media room, or live-work space. The end-unit design with windows on multiple sides provides abundant natural light throughout. The open-concept main level features hardwood floors, a chef-inspired kitchen with custom-style cabinetry, quartz countertops, oversized island seating, and stainless-steel appliances. The kitchen flows seamlessly into the living and dining areas, while two private balconies provide the perfect spaces for morning coffee or tea, outdoor relaxation, and enjoying the evening breeze. The oversized owner's suite includes a walk-in closet, double vanity, and spacious walk-in shower with built-in bench. Additional features include private bedroom bathrooms, a full upper-level laundry room, rear-entry one-car garage, low-maintenance exterior, shared green space, and a community dog park. Perfectly located minutes from Westside Village, The Works, Chattahoochee Food Works, Westside Park, the Chattahoochee River, Topgolf, restaurants, coffee shops, markets, fitness centers, entertainment, and outdoor recreation. Convenient access to Midtown, Buckhead, Downtown Atlanta, Georgia Tech, I-75, I-85, and I-285 makes this an ideal location for professionals, homeowners, and investors. NO rental restrictions provide exceptional flexibility for owner-occupants and long-term investors seeking value, location, and income potential. This is a rare opportunity to own a spacious townhome-style condo in one of Atlanta's fastest-growing communities. Truly a Must-See!
Welcome to 2030 Main Street in One Riverside West On Main, where this thoughtfully designed 2-bed, 2-bath home is ready for its next chapter. Thoughtfully planned, the interior provides 1,800 square feet of finished living space with an open, livable feel from room to room. A bright, open kitchen offers generous workspace, storage, and a direct view into the main gathering spaces. A central family room and dining area provide a welcoming place to unwind, gather, and enjoy time together. Outside, the property offers approximately 0.1 acres, giving ample room to relax, play, or plan future outdoor projects. The property includes parking available, offering convenience for residents and guests. Set within One Riverside West On Main in Atlanta, this home is close to schools, shopping, dining, and area attractions. Recently listed and already on many buyers radar, this home is a fresh opportunity. At $334,900, this home is well positioned for buyers seeking value in Atlanta.
Show more
2030 Main Street - Map & Directions
view in Google Maps
Facts & features
School District Information
High School
Middle School
Elementary School
Additional Information about
One Riverside West On Main
Association
Yes
Association Fee
$6,800
Association Fee Includes
Facilities Fee
Maintenance Exterior
Maintenance Grounds
Pest Control
Reserve Fund
Trash
Water
Community Features
Park
Street Lights
Walk To Shopping
Additional Information about
2030 Main Street
County
Year Built
2008
Appliances
Dishwasher
Microwave
Oven/Range (Combo)
Stainless Steel Appliance(s)
Architectural Style
Contemporary
Foundation
Slab
Construction Materials
Aluminum Siding
Concrete
Cooling
Ceiling Fan(s)
Central Air
Electric
Window Unit(s)
Flooring
Carpet
Hardwood
Tile
Heating
Central
Forced Air
Home Warranty
No
Interior Features
Double Vanity
Roommate Plan
Separate Shower
Soaking Tub
Split Bedroom Plan
Tile Bath
Tray Ceiling(s)
Walk-In Closet(s)
Laundry Features
In Hall,Laundry Closet
Levels
Three Or More
Financing Available
Cash
Conventional
FHA
VA Loan
Selling Status
Resale
Roof
Composition
Rooms
Bonus Room
Laundry
Sewer Type
Public Sewer
Showing Info
Public Sewer
Total Finished Area
1,800
Utilities
Cable Available
Electricity Available
High Speed Internet
Water Source
Public
Land Information
Lot Size
Less than .5 Acres
Lot Features
Level
Lot Size Estimated
0.1
Garages and Parking Information
Parking Features
Attached
Garage
Tax Information
Taxes
$6,223
Tax Year
24
Tax ID Number
17 025200080589
Show more
listed by real estate agent mortgage insurance guaranty corp and prestige mj realty, llc