Back

2039 Village Walk

Milton, GA 30004

The Rains Team
call for more info
404-620-4571
Ask a Question
Send to a Friend
Schedule a Showing
Request More Info
More Homes In
Crossroads At Birmingham
2015 Village Walk, Milton
1033 Crossroad Trail, Milton
1025 Crossroad Trail, Milton
Smart Mortgage Options
Dalton Carter
Lender
Lic. 1566538
Office:
Direct: 678-425-4140
AP Mortgage
340 Jesse Jewell Parkway
Suite 500A
Gainesville, GA 30501
Apply for a Loan
For Sale
MLS Number 10813021
4 Bedrooms
4 Bathrooms
0 Half Baths
2,953 Square Feet *estimated
Summary of 2039 Village Walk
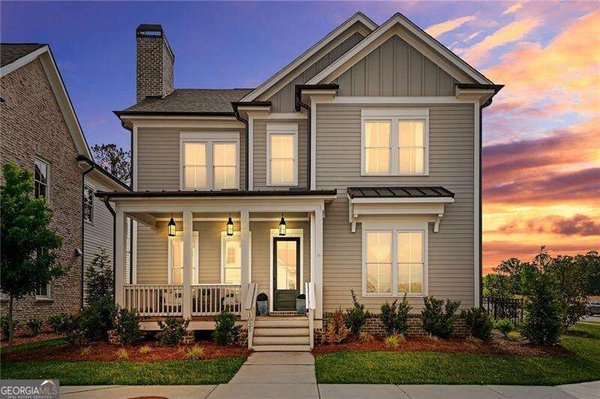
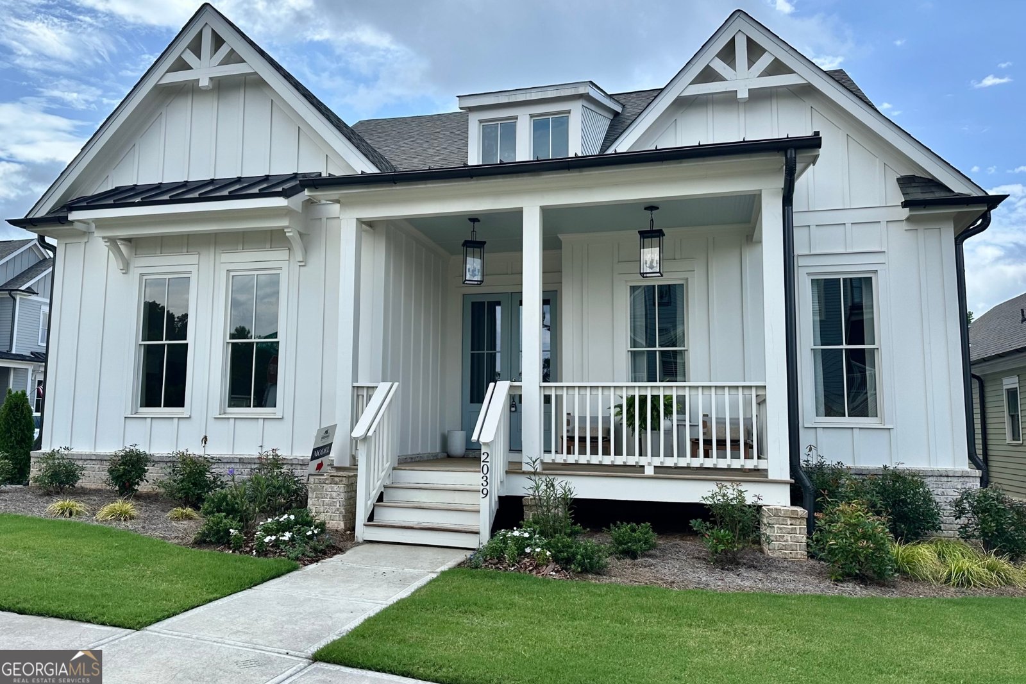
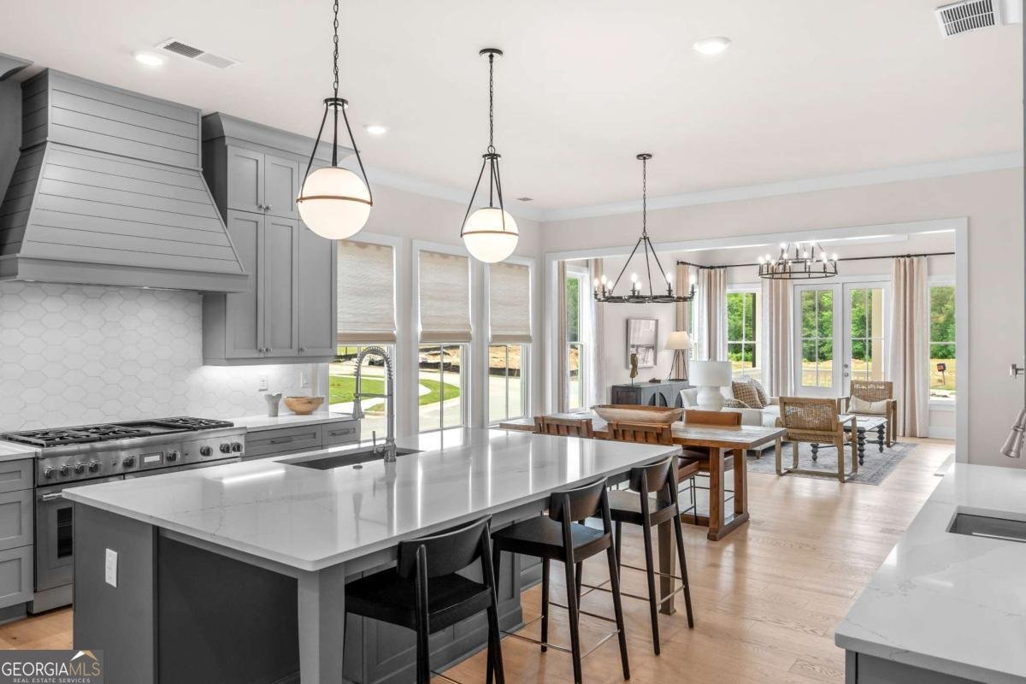
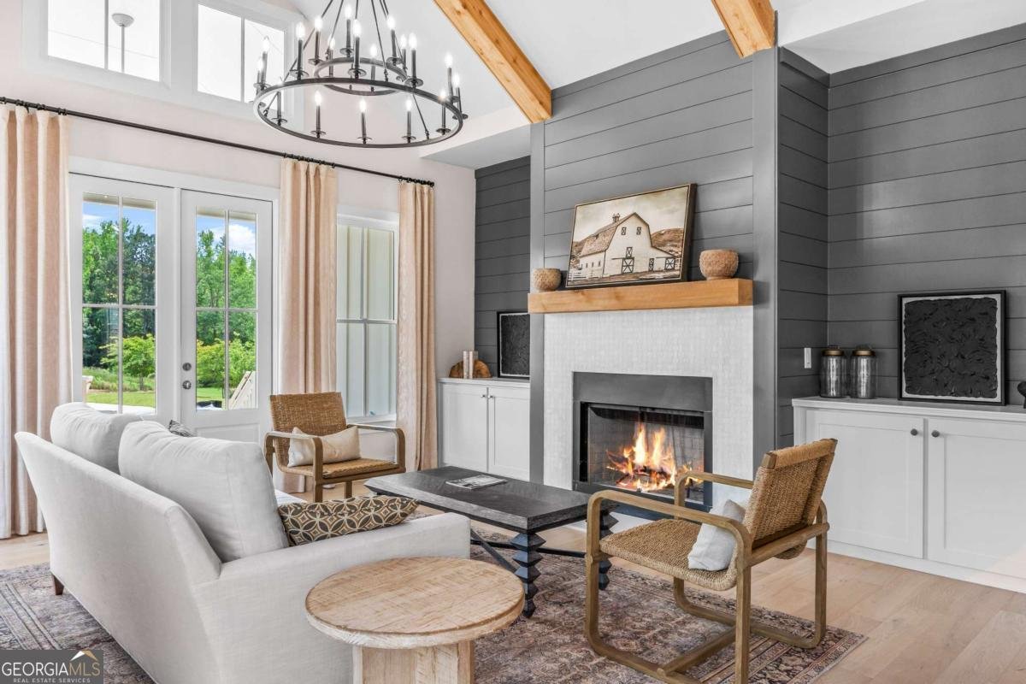
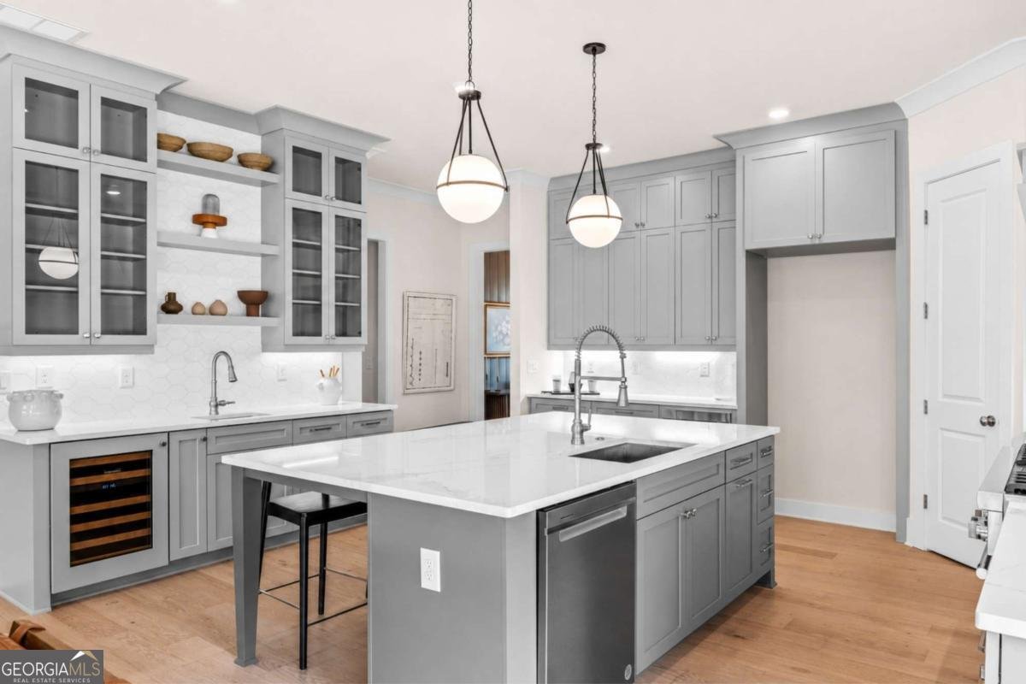
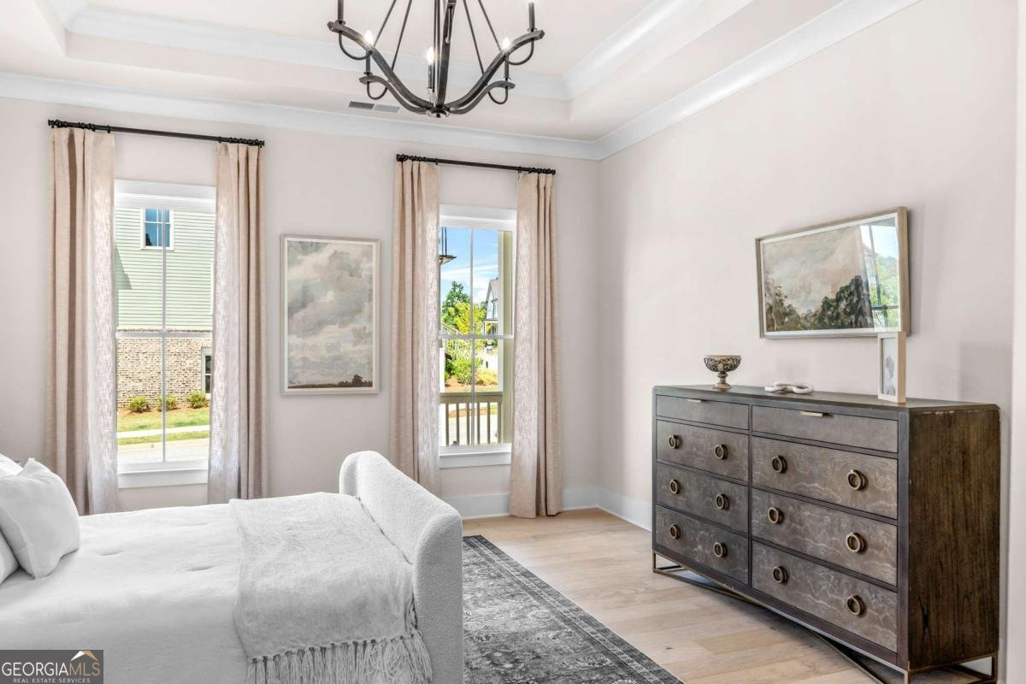
Now available, this beautifully appointed former sales center is situated on a premium corner homesite with exceptional natural light in the Village at Crossroads at Birmingham. $25,000 Seller Incentive! Apply the incentive toward a purchase price reduction or interest rate buy-down. Contract must close on or before August 31 to qualify. Ask about qualifying for a 5% APR! Designed for effortless living, the main level features a luxurious primary suite plus a second bedroom with en suite, ideal for guests, multigenerational living, or a home office. The vaulted family room showcases rough cedar box beams and built ins flanking the fireplace. The chef's kitchen features ceiling-height cabinetry, a 48-inch Thermador gas range, Thermador dishwasher, microwave and Sub Zero wine reserve. Upstairs offers two additional bedrooms, two full baths, and a versatile flex space. Relax on the covered deck overlooking community greenspace or enjoy the walkable lifestyle just minutes from Birmingham Crossroads, 7 Acre BarNGrill, Scottsdale Farms Garden Center & Cafe, boutique shopping, and local dining. This exceptional home offers designer finishes, thoughtful craftsmanship, and a rare opportunity to own the community's former model in one of Milton's most desirable neighborhoods.
Discover this inviting 4-bedroom, 4-bath home located in the well established community of Crossroads At Birmingham. Inside, the home offers 2,953 square feet of finished living space, giving plenty of room for everyday living and easy entertaining. The kitchen was planned for both everyday meals and special occasions, with plenty of room to cook, serve, and connect. A central family room and dining area provide a welcoming place to unwind, gather, and enjoy time together. Step outside to approximately 0.12 acres, creating a comfortable setting for outdoor living and weekend gatherings. The property includes parking available for multiple vehicles, offering convenience for residents and guests. Crossroads At Birmingham offers a well established community setting in Milton with convenient access to local shopping, dining, and major routes. Just listed within the last few days, this home is already drawing attention. Currently offered at $1,125,000, this home delivers a strong combination of space, condition, and location.

Show more
2039 Village Walk - Map & Directions
view in Google Maps
Facts & features
School District Information
High School
Middle School
Elementary School
Additional Information about
Crossroads At Birmingham
Association
Yes
Association Fee
$1,900
Initiation Fee
$2,715
Association Fee Includes
Maintenance Grounds
Management Fee
Reserve Fund
Sewer
Community Features
Park
Sidewalks
Street Lights
Walk To Shopping
Additional Information about
2039 Village Walk
County
Year Built
2024
Appliances
Convection Oven
Dishwasher
Disposal
Double Oven
Gas Water Heater
Microwave
Stainless Steel Appliance(s)
Architectural Style
Bungalow/Cottage
Foundation
Slab
Construction Materials
Concrete
Cooling
Central Air
Electric
Zoned
Dining Room Features
Dining Rm/Living Rm Combo
Exterior Features
Sprinkler System
Fireplace Features
Family Room
Gas Starter
Flooring
Hardwood
Tile
Heating
Central
Forced Air
Natural Gas
Zoned
Home Warranty
Yes
Interior Features
Beamed Ceilings
Double Vanity
High Ceilings
Master On Main Level
Pulldown Attic Stairs
Roommate Plan
Separate Shower
Soaking Tub
Split Bedroom Plan
Tile Bath
Tray Ceiling(s)
Walk-In Closet(s)
Wet Bar
Kitchen Features
Breakfast Area
Breakfast Room
Kitchen Island
Pantry
Solid Surface Counters
Levels
Two
Financing Available
1031 Exchange
Cash
Conventional
FHA
Patio and Porch Features
Deck
Selling Status
New Construction
Roof
Composition,Metal
Rooms
Foyer
Laundry
Loft
Other
Security Features
Smoke Detector(s)
Sewer Type
Private Sewer
Total Finished Area
2,953
Total Fire Places
1
Utilities
Underground Utilities
Water Source
Public
Window Features
Double Pane Windows
New Construction
Yes
Master on the Main
Yes
Land Information
Lot Size
Less than .5 Acres
Lot Features
Corner Lot
Level
Lot Size Estimated
0.12
Water Front Features
No Dock Or Boathouse,No Dock Rights
Garages and Parking Information
Parking Total
2
Parking Features
Attached
Garage
Garage Door Opener
Kitchen Level
Side/Rear Entrance
Tax Information
Taxes
$9,594
Tax Year
2025
Tax ID Number
22-4060-0380-112-6
Show more
listed by real estate agent tarran craver and coldwell banker realty