Back

12190 Brookfield Club Drive

Roswell, GA 30075

The Rains Team
call for more info
404-620-4571
Ask a Question
Send to a Friend
Schedule a Showing
Request More Info
More Homes In
Brookfield Country Club
820 Oakhaven Drive, Roswell
1040 Finnsbury Drive, Roswell
115 Farmstead Lane, Roswell
Smart Mortgage Options
Dalton Carter
Lender
Lic. 1566538
Office:
Direct: 678-425-4140
AP Mortgage
340 Jesse Jewell Parkway
Suite 500A
Gainesville, GA 30501
Apply for a Loan
For Sale
MLS Number 10842865
4 Bedrooms
3 Bathrooms
1 Half Baths
4,698 Square Feet *estimated
Summary of 12190 Brookfield Club Drive
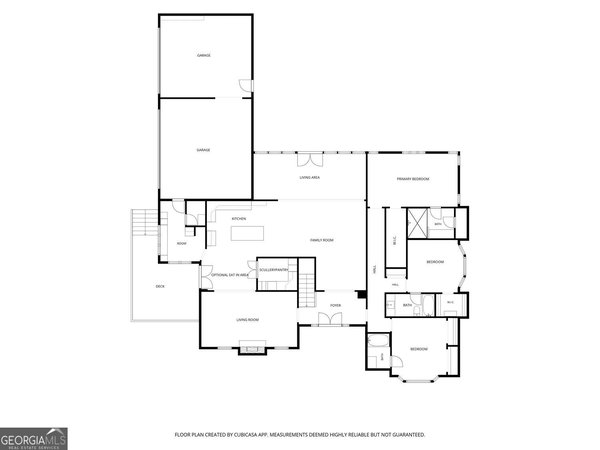
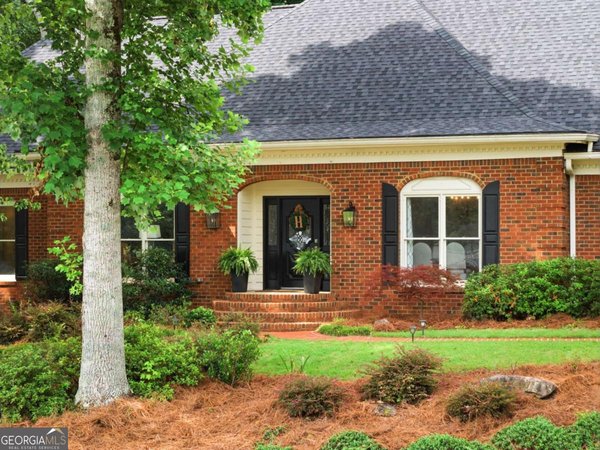
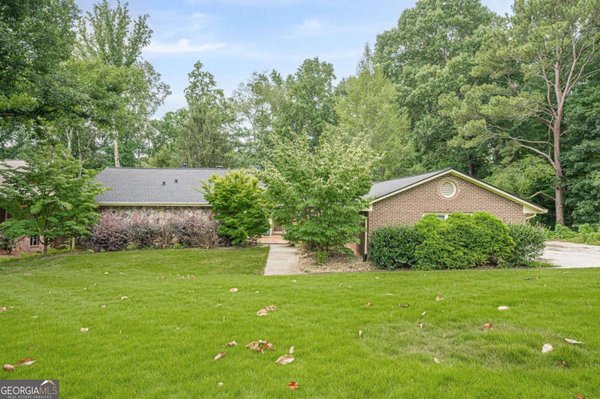
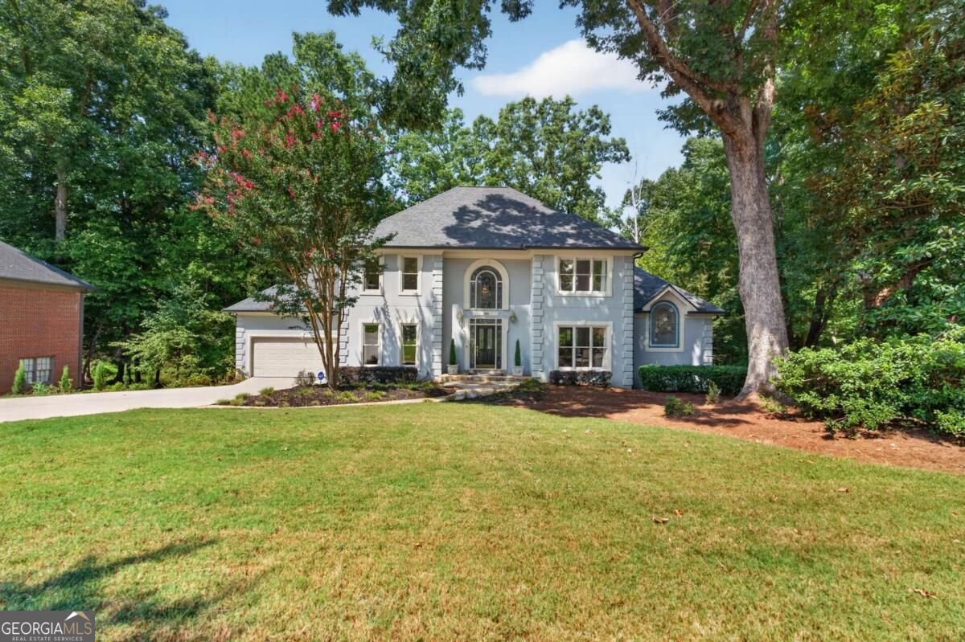
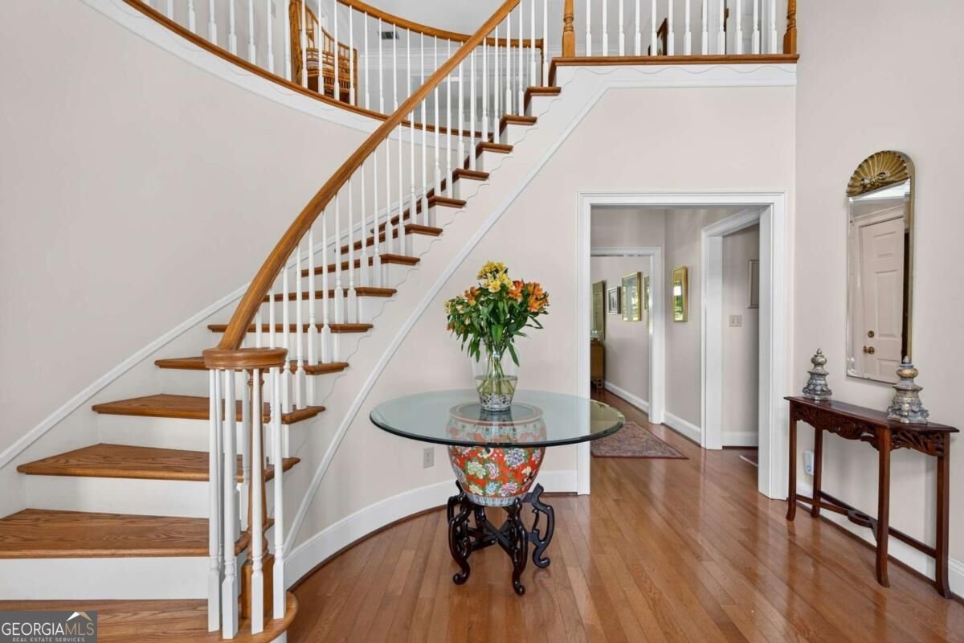
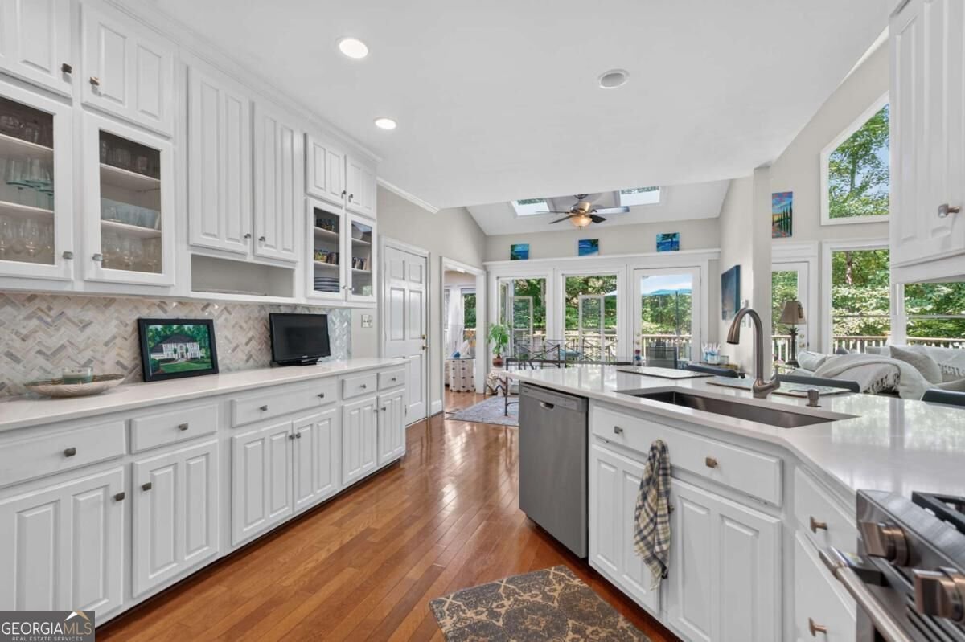
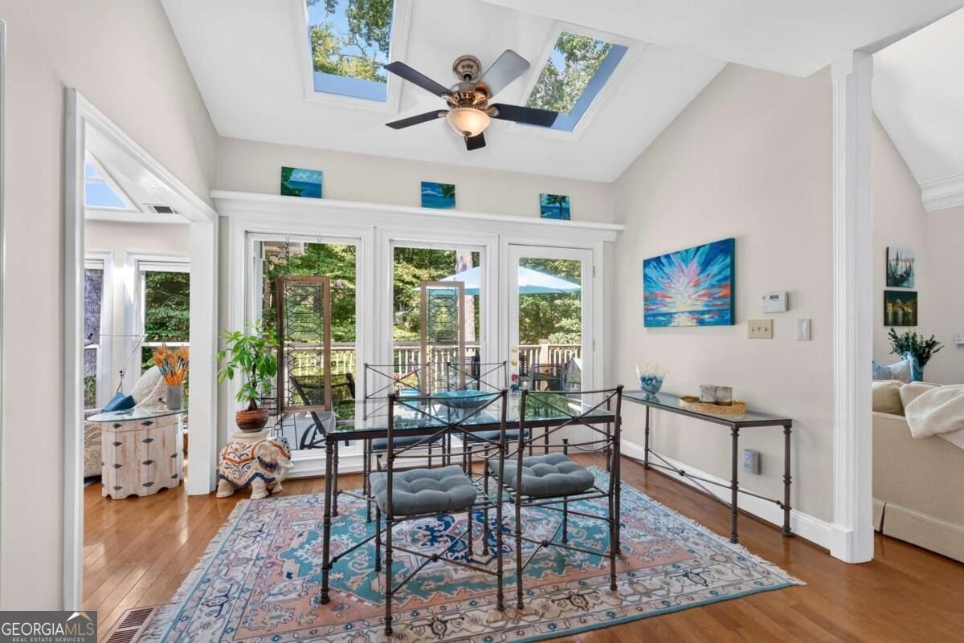
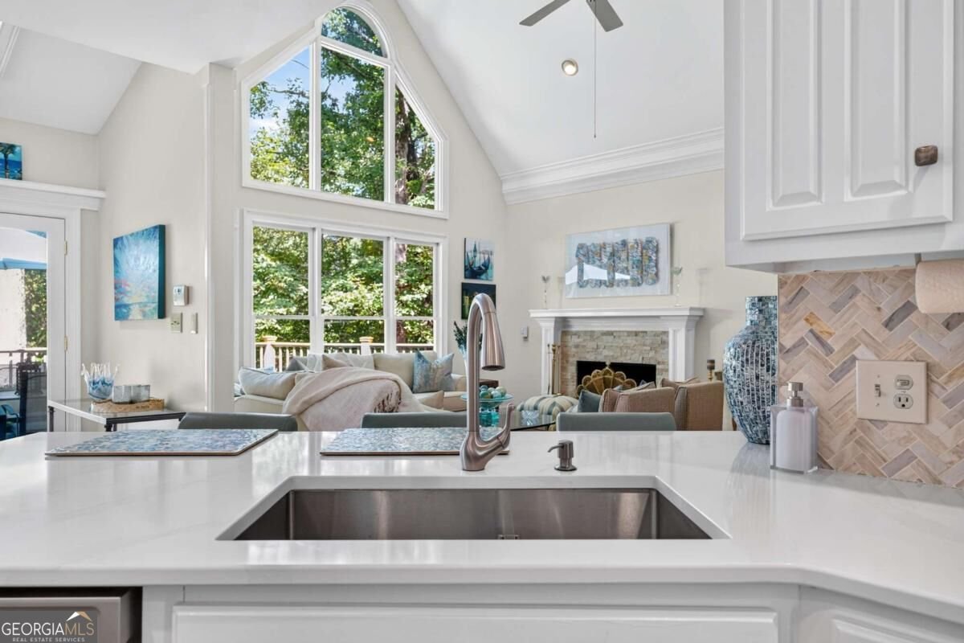
More than 5,000 square feet of finished lakefront living in Roswell's Brookfield Country Club neighborhood. Walls of windows across the rear frame the lake and wooded views, while the primary suite is privately positioned on the main level with its own fireplace. The renovated kitchen features gorgeous quartz countertops with the look of marble, ceiling height white cabinetry, gas range with double ovens, vent hood and wine fridge. A two story family room, sunroom with skylights, expanded Trex deck, pergola entertaining area and private dock with gazebo make the water part of everyday life. Voluntary HOA. Country club membership is optional. Upstairs are three generously sized bedrooms, including one with a private bath that functions beautifully as a second primary, plus two bedrooms sharing a hall bath. The partially finished daylight basement includes a bar, large rec room, finished home office and walkout access to the backyard and lake. The unfinished workshop provides substantial storage and future expansion potential, with plumbing stubbed for a future bathroom. Major updates include a new roof in August 2026, with skylights removed, resealed and reinstalled, plus two new AC units in April 2023. Exterior paint, dock, pergola, sunroom addition and deck expansion are also complete. Brookfield Country Club membership is optional and offers golf, pool, tennis, pickleball, fitness, dining and clubhouse amenities just down the street. Voluntary HOA, no CCRs and no architectural review committee. Approx. 6 miles to GA 400 and GA 575. Currently served by Mountain Park Elementary, Crabapple Middle and Roswell High. Sellers may need up to 30 days temporary occupancy. Be sure to click the virtual tour link for the property landing page with more photos, video and 3D tour.
Welcome home to this spacious 4-bed, 3-bath residence nestled in Brookfield Country Club in Roswell, GA. With 4,698 square feet of finished living space, this floor plan offers generous gathering spaces as well as comfortable private retreats. A bright, open kitchen offers generous workspace, storage, and a direct view into the main gathering spaces. Open concept living and dining spaces create a comfortable setting for gatherings of all kinds. Step outside to approximately 0.724 acres, creating a comfortable setting for outdoor living and weekend gatherings. Practical parking available for multiple vehicles makes everyday living easier for households with multiple vehicles. Set within Brookfield Country Club in Roswell, this home is close to schools, shopping, dining, and area attractions. With only a few days on the market, this property is a must see for buyers watching the area. At $1,250,000, this home is well positioned for buyers seeking value in Roswell.
Show more
12190 Brookfield Club Drive - Map & Directions
view in Google Maps
Facts & features
School District Information
High School
Middle School
Elementary School
Additional Information about
Brookfield Country Club
Association
Yes
Association Fee
$200
Association Fee Includes
Other
Community Features
Clubhouse
Fitness Center
Golf
Park
Pool
Tennis Court(s)
Walk To Schools
Walk To Shopping
Neighborhood Tennis
Yes
Neighborhood Golf
Yes
Neighborhood Pool
Yes
Additional Information about
12190 Brookfield Club Drive
County
Year Built
1986
Architectural Style
European
Traditional
Basement
Bath/Stubbed
Daylight
Finished
Full
Interior Entry
Construction Materials
Stucco
Synthetic Stucco
Cooling
Attic Fan
Ceiling Fan(s)
Central Air
Dining Room Features
Seats 12+
Fireplace Features
Basement
Family Room
Gas Starter
Masonry
Master Bedroom
Flooring
Carpet
Hardwood
Tile
Heating
Central
Electric
Natural Gas
Home Warranty
No
Interior Features
Double Vanity
High Ceilings
Master On Main Level
Rear Stairs
Tray Ceiling(s)
Walk-In Closet(s)
Kitchen Features
Breakfast Area
Breakfast Bar
Breakfast Room
Solid Surface Counters
Walk-in Pantry
Laundry Features
In Kitchen
Levels
Two
Financing Available
Cash
Conventional
FHA
VA Loan
Other Structures
Gazebo,Shed(s)
Patio and Porch Features
Deck
Patio
Selling Status
Resale
Rooms
Great Room
Laundry
Sun Room
Security Features
Smoke Detector(s)
Sewer Type
Public Sewer
Total Finished Area
4,698
Total Fire Places
3
Utilities
Cable Available
Electricity Available
High Speed Internet
Natural Gas Available
Sewer Available
Water Available
Water Source
Public
Finished Basement
Yes
Master on the Main
Yes
Land Information
Lot Size
.5 to 1 Acre
Lot Features
Level
Private
Lot Size Estimated
0.724
View
Lake
Waterfront Frontage
139
Lake Front
Yes
Garages and Parking Information
Parking Total
2
Parking Features
Garage
Garage Door Opener
Kitchen Level
Tax Information
Taxes
$6,007
Tax Year
2025
Tax ID Number
22-3343-1228-028-9
Show more
listed by real estate agent tania gardere macleod and exp realty