Back

4852 Arrowhead Trail West

Lilburn, GA 30047

The Rains Team
call for more info
404-620-4571
Ask a Question
Send to a Friend
Schedule a Showing
Request More Info
Smart Mortgage Options
Dalton Carter
Lender
Lic. 1566538
Office:
Direct: 678-425-4140
AP Mortgage
340 Jesse Jewell Parkway
Suite 500A
Gainesville, GA 30501
Apply for a Loan
For Sale
MLS Number 10803308
4 Bedrooms
2 Bathrooms
0 Half Baths
2,728 Square Feet *estimated
Summary of 4852 Arrowhead Trail West
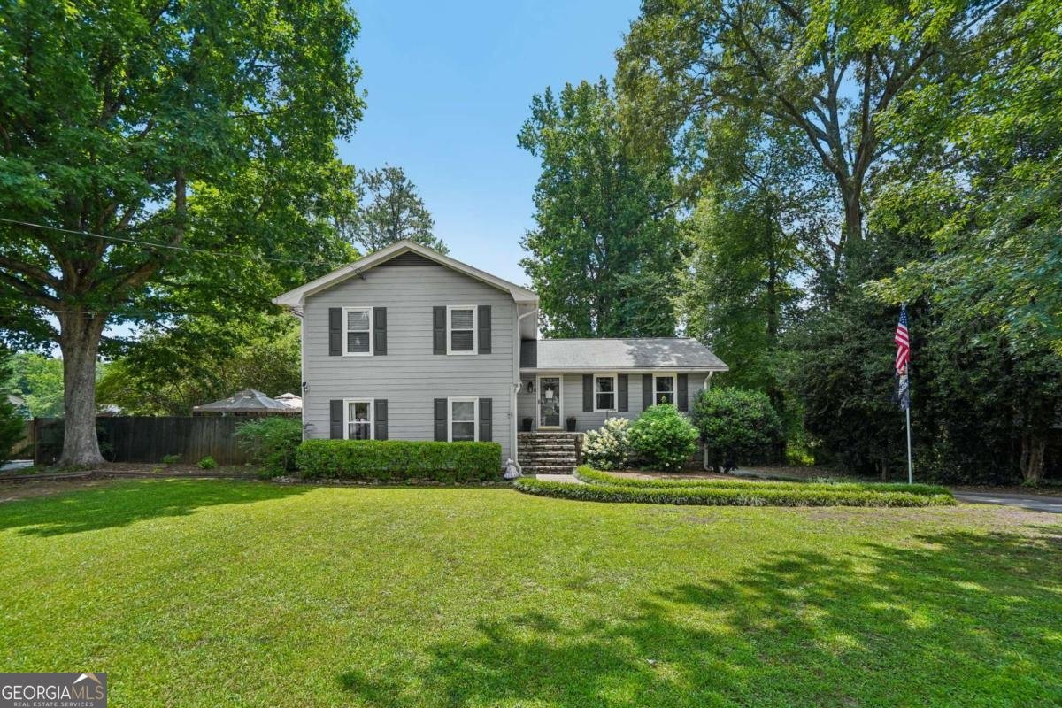
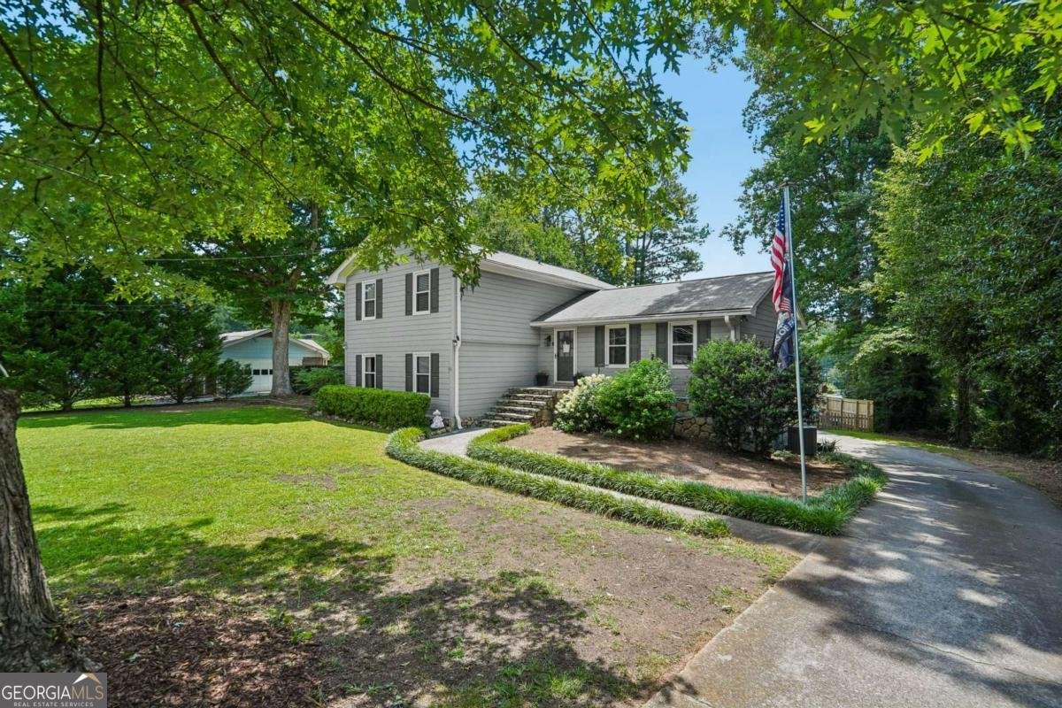
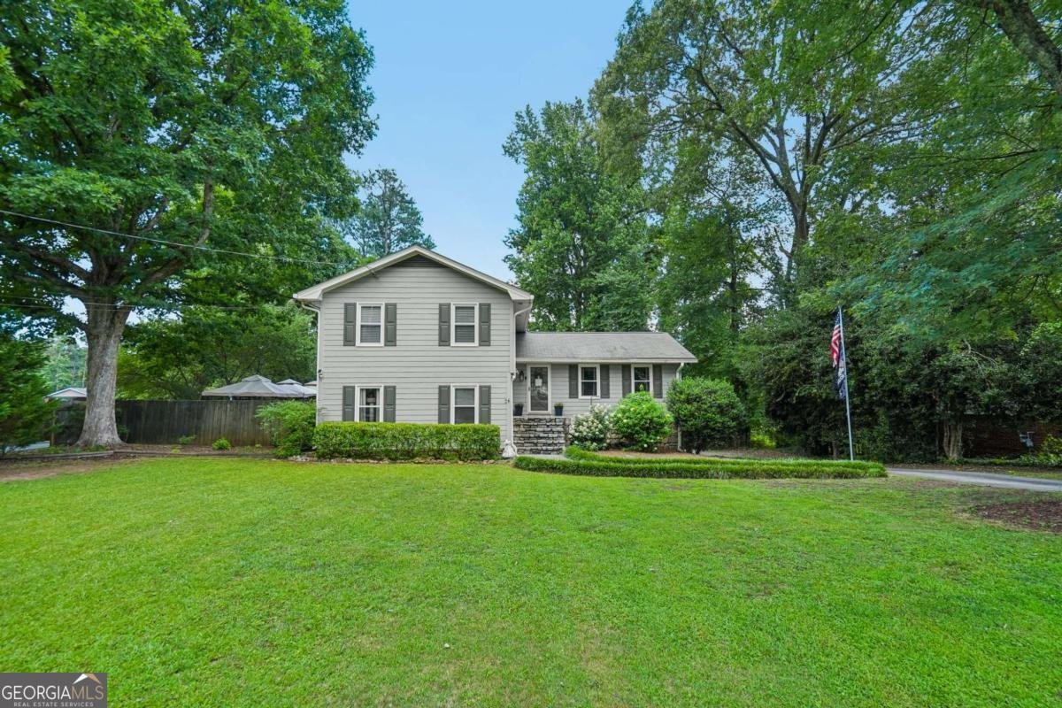
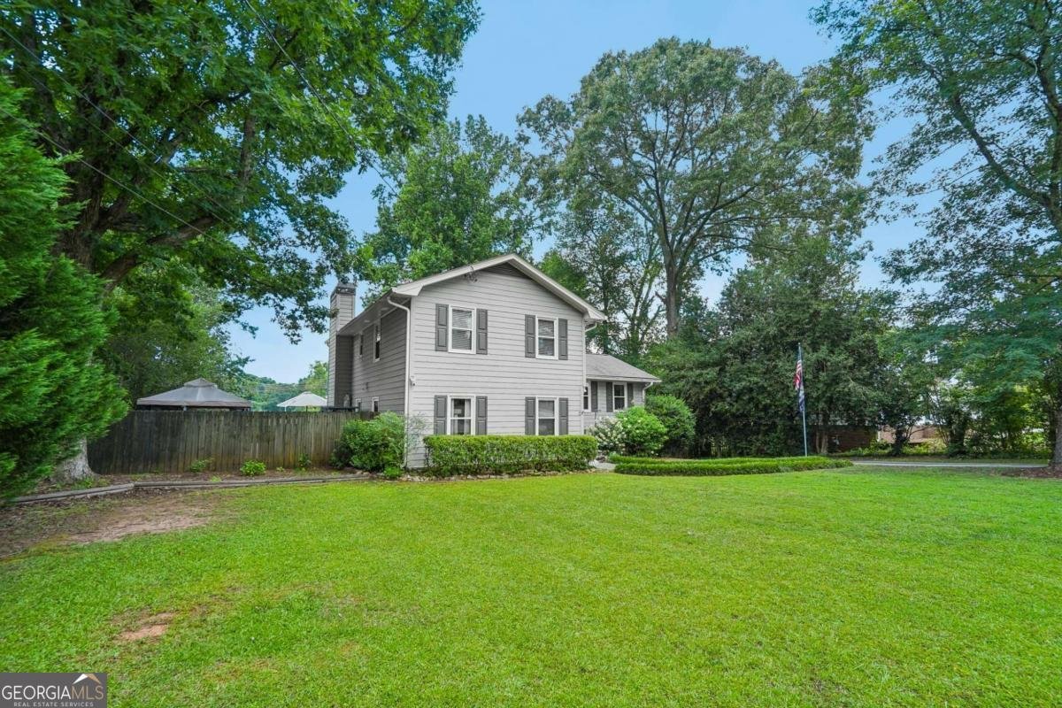
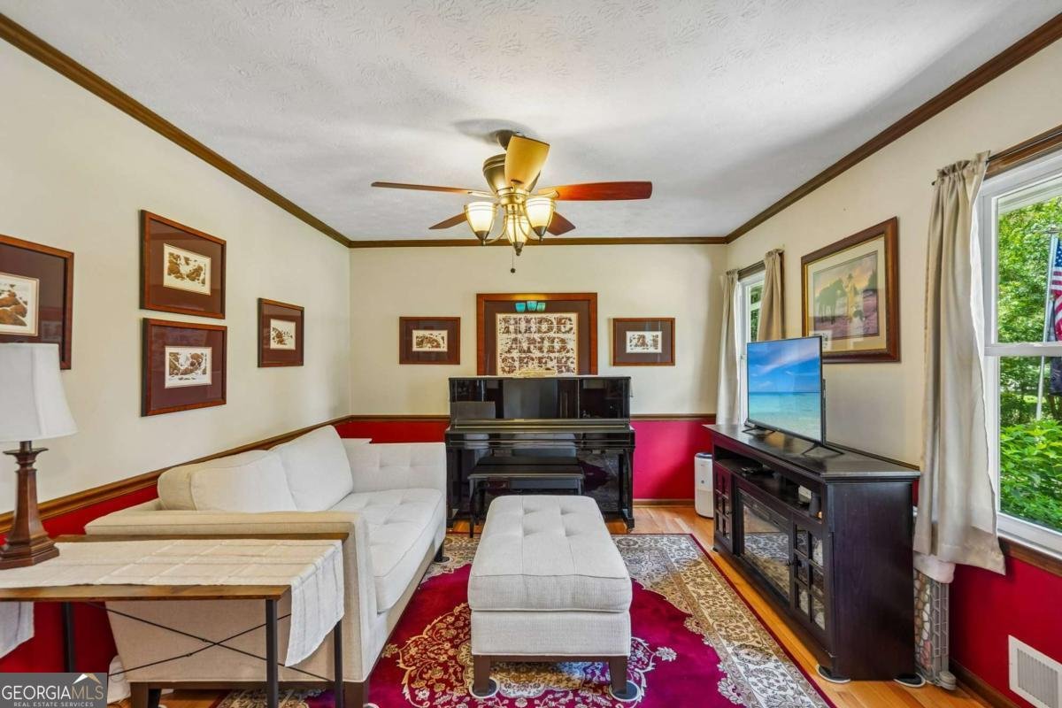
Welcome home to 4852 Arrowhead Trail SW! Nestled on a quiet cul-de-sac street with no HOA, this beautifully updated 4-bedroom, 2-bathroom split-level home effortlessly combines comfort, style, and incredible utility with numerous upgrades throughout. Step inside to find a light-filled living space that can easily serve as a living room, dining room, or bonus gathering area. A few steps down, you'll discover a cozy family room featuring a stunning stone fireplace, built-in bookshelves, a wood mantel, and Velux powered skylights that fill the space with natural light. Adjacent to the family room is a gorgeous sunroom with wood-beamed ceilings overlooking the private, serene backyard. The kitchen is a chef's delight with granite countertops, cream-stained cabinetry, and a classic tile backsplash. Just off the kitchen, the laundry room includes a large walk-in pantry, providing exceptional storage and organization. Upstairs, the private primary suite serves as a relaxing retreat with a spacious walk-in closet and an updated ensuite bath featuring a modern glass shower with custom stone-look surrounds. Two additional generously sized bedrooms share a beautifully updated hall bathroom. The finished basement offers even more flexible living space with a fourth bedroom and a massive bonus room ideal for a craft studio, home office, playroom, or additional storage. Major mechanical updates provide peace of mind, including brand-new energy-efficient windows and an HVAC system replaced in 2018. Outdoor living is equally impressive with expansive side and rear decks perfect for entertaining, a rare two-car garage, a convenient wrap-around driveway, and three storage sheds measuring 10' x 10', 12' x 16', and 12' x 18', offering endless possibilities for hobbies, workshops, or additional storage. Conveniently located near Mountain Park and within walking distance to Camp Creek Elementary, Parkview High School, and the Gwinnett Soccer Academy field, this home also offers easy access to Downtown Lilburn, Stone Mountain Park, shopping, dining, and major commuter routes.
Discover this inviting 4-bedroom, 2-bath home located in the well established community of Cherokee West. Inside, the home offers 2,728 square feet of finished living space, giving plenty of room for everyday living and easy entertaining. The kitchen was planned for both everyday meals and special occasions, with plenty of room to cook, serve, and connect. The main living areas are filled with natural light and provide an easy flow for hosting friends or enjoying quiet evenings at home. Step outside to approximately 0.46 acres, creating a comfortable setting for outdoor living and weekend gatherings. With parking available for multiple vehicles, the home provides flexible options for families and visitors. Residents of Cherokee West enjoy a blend of neighborhood charm and easy access to everyday conveniences. After roughly 16 days on the market, this home remains a strong option in the area. With an asking price of $425,000, this property represents an appealing opportunity in the current market.
Show more
4852 Arrowhead Trail West - Map & Directions
view in Google Maps
Facts & features
School District Information
High School
Middle School
Elementary School
Additional Information about
Cherokee West
Association
No
Additional Information about
4852 Arrowhead Trail West
County
Neighborhood
Year Built
1975
Appliances
Dishwasher
Disposal
Microwave
Refrigerator
Architectural Style
Traditional
Basement
Finished
Partial
Construction Materials
Other
Cooling
Ceiling Fan(s)
Central Air
Fireplace Features
Family Room
Flooring
Hardwood
Tile
Heating
Central
Forced Air
Home Warranty
No
Interior Features
Bookcases
Other
Walk-In Closet(s)
Kitchen Features
Breakfast Area
Levels
Multi/Split
Other Structures
Shed(s)
Patio and Porch Features
Deck
Selling Status
Resale
Roof
Composition
Rooms
Bonus Room
Foyer
Laundry
Sun Room
Security Features
Security System
Smoke Detector(s)
Sewer Type
Septic Tank
Total Finished Area
2,728
Total Fire Places
1
Utilities
Cable Available
Electricity Available
High Speed Internet
Natural Gas Available
Phone Available
Sewer Available
Underground Utilities
Water Source
Public
Window Features
Double Pane Windows
Finished Basement
Yes
Land Information
Lot Size
Less than .5 Acres
Lot Features
Level
Private
Lot Size Estimated
0.46
Fencing
Back Yard
Fenced
Wood
Garages and Parking Information
Parking Total
2
Parking Features
Basement
Garage
Side/Rear Entrance
Tax Information
Taxes
$944
Tax Year
2025
Tax ID Number
R6101 087
Show more
listed by real estate agent modern traditions realty group and re/max center