Back

4031 Princeton Place

Gainesville, GA 30507

The Rains Team
call for more info
404-620-4571
Ask a Question
Send to a Friend
Schedule a Showing
Request More Info
Smart Mortgage Options
Dalton Carter
Lender
Lic. 1566538
Office:
Direct: 678-425-4140
AP Mortgage
340 Jesse Jewell Parkway
Suite 500A
Gainesville, GA 30501
Apply for a Loan
For Sale
MLS Number 10842290
4 Bedrooms
3 Bathrooms
0 Half Baths
3,592 Square Feet *estimated
Summary of 4031 Princeton Place
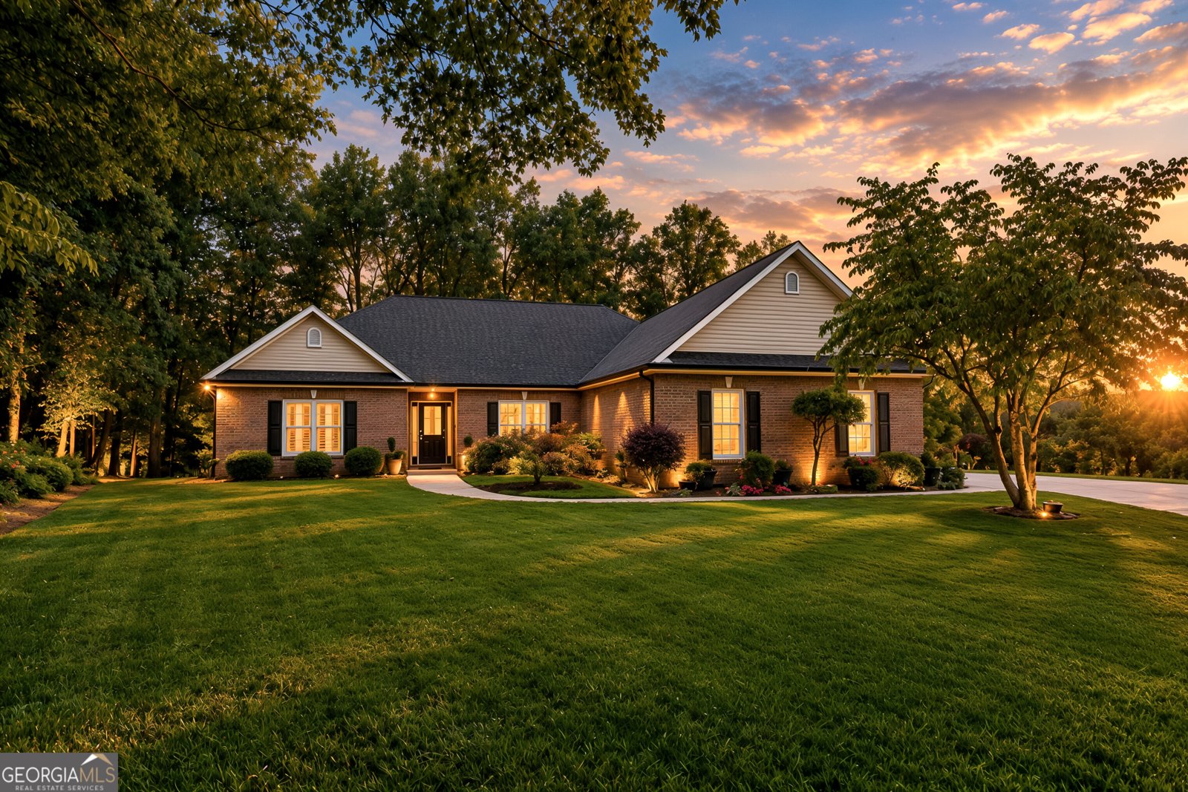
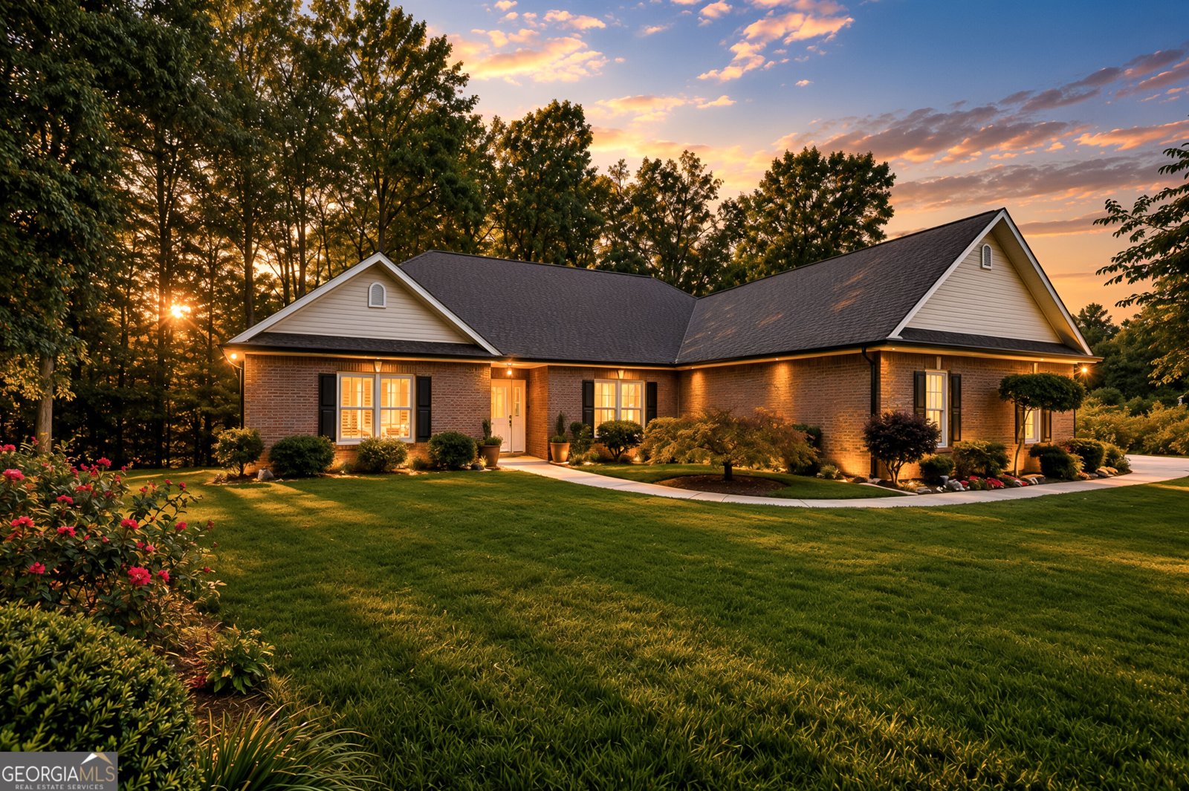
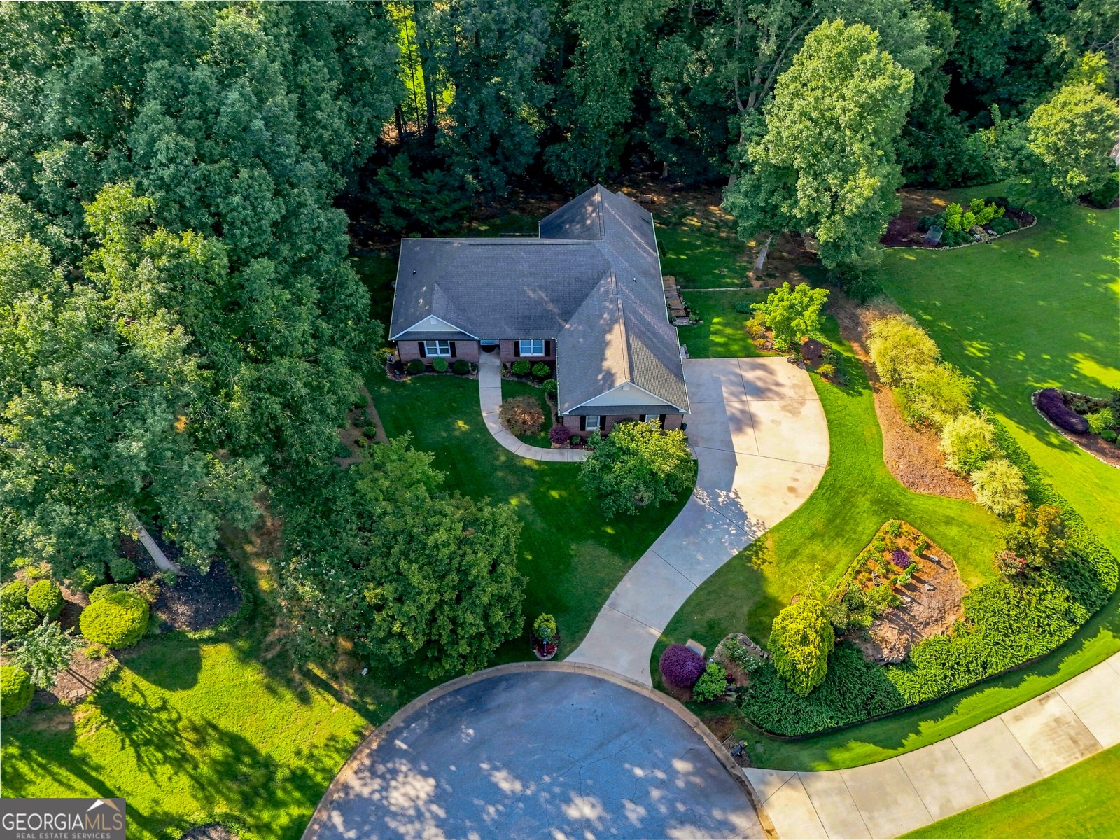
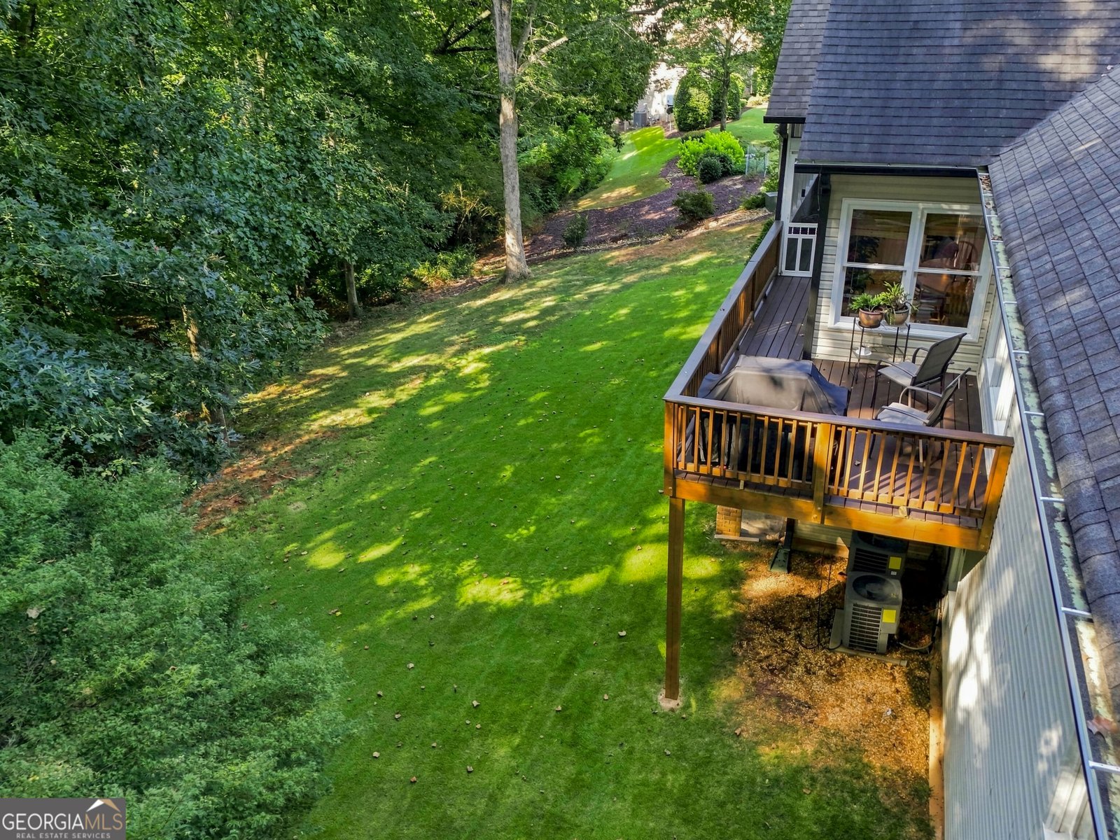
First time on the market! This one-owner ranch was lovingly custom built by its original owners in 1997 and has remained in the same family ever since. Located in the sought-after Lyman Chase subdivision, the home is beautifully situated on a quiet cul-de-sac with mature landscaping, a spacious lawn and a timeless brick exterior. Inside, hardwood floors flow through the main living areas, including a fireside family room and separate dining room. The kitchen features granite countertops, stainless steel appliances, a gas range, center island and adjoining breakfast area. Three bedrooms and two full baths are located on the main level, including a spacious owner's suite with a tray ceiling and direct access to the screened porch. The beautifully updated owner's bath offers a freestanding soaking tub and an oversized tiled shower. Downstairs, the finished terrace level greatly expands the home with an additional bedroom, a full bath and a separate finished room that could serve as a possible fifth bedroom, home office, fitness room or hobby space. Multiple additional living areas offer plenty of room for a game room, home theater or guest retreat. A screened porch, open deck and peaceful wooded surroundings provide wonderful places to relax or entertain outdoors. With four bedrooms, three full baths and an abundance of flexible living space, this cherished home presents a rare opportunity in one of the area's most desirable established neighborhoods.
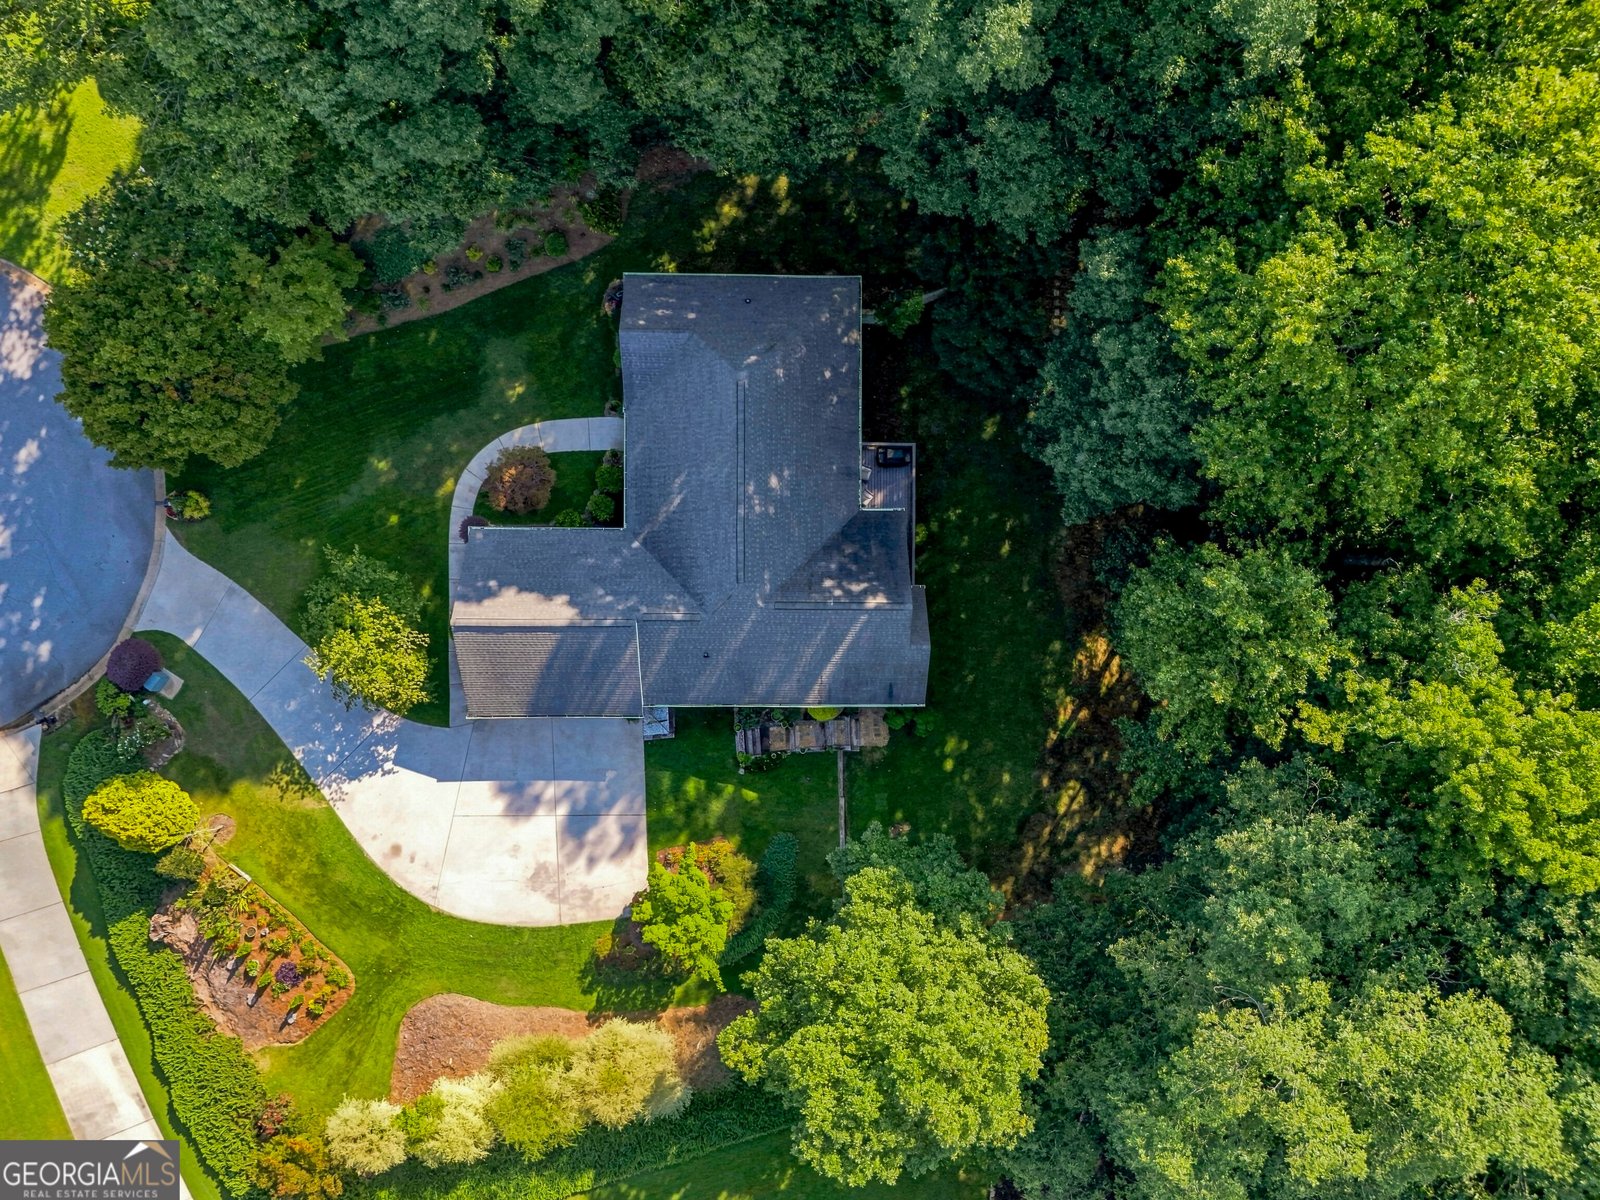
Discover this inviting 4-bedroom, 3-bath home located in the well established community of Lyman Chase. Thoughtfully planned, the interior provides 3,592 square feet of finished living space with an open, livable feel from room to room. The kitchen functions as the heart of the home with ample counter space, storage, and a natural connection to the main living areas. A central family room and dining area provide a welcoming place to unwind, gather, and enjoy time together. Outside, the property offers approximately 0.61 acres, giving ample room to relax, play, or plan future outdoor projects. The property includes parking available, offering convenience for residents and guests. Set within Lyman Chase in Gainesville, this home is close to schools, shopping, dining, and area attractions. Just listed within the last few days, this home is already drawing attention. At $525,000, this home is well positioned for buyers seeking value in Gainesville.
Show more
4031 Princeton Place - Map & Directions
view in Google Maps
Facts & features
School District Information
High School
Middle School
Elementary School
Additional Information about
Lyman Chase
Association
Yes
Association Fee
$95
Initiation Fee
$150
Association Fee Includes
Other
Community Features
Street Lights
Additional Information about
4031 Princeton Place
County
Neighborhood
Year Built
1997
Architectural Style
Ranch
Basement
Bath Finished
Daylight
Exterior Entry
Finished
Full
Interior Entry
Construction Materials
Brick
Vinyl Siding
Cooling
Ceiling Fan(s)
Central Air
Flooring
Carpet
Hardwood
Tile
Heating
Central
Heat Pump
Natural Gas
Home Warranty
No
Interior Features
Double Vanity
Master On Main Level
Separate Shower
Tile Bath
Tray Ceiling(s)
Laundry Features
In Mud Room,Other
Levels
Two
Financing Available
1031 Exchange
Cash
Conventional
FHA
VA Loan
Selling Status
Resale
Roof
Composition
Rooms
Bonus Room
Exercise Room
Family Room
Game Room
Great Room
Media Room
Other
Sun Room
Sewer Type
Septic Tank
Total Finished Area
3,592
Total Fire Places
1
Utilities
Cable Available
Electricity Available
High Speed Internet
Natural Gas Available
Phone Available
Water Available
Water Source
Public
Finished Basement
Yes
Master on the Main
Yes
Land Information
Lot Size
.5 to 1 Acre
Lot Features
Cul-De-Sac
Private
Sloped
Lot Size Estimated
0.61
Garages and Parking Information
Parking Features
Attached
Garage
Garage Door Opener
Side/Rear Entrance
Tax Information
Taxes
$3,682
Tax Year
2025
Tax ID Number
15037F000073
Show more
listed by real estate agent text agent and keller williams lanier partners