Back

1041 Spring Lake Drive

Bishop, GA 30621

The Rains Team
call for more info
404-620-4571
Ask a Question
Send to a Friend
Schedule a Showing
Request More Info
More Homes In
Boulder Springs
1051 Spring Creek Drive, Bishop
1030 Spring Lake Drive, Bishop
1188 Boulder Springs Drive, Bishop
Smart Mortgage Options
Dalton Carter
Lender
Lic. 1566538
Office:
Direct: 678-425-4140
AP Mortgage
340 Jesse Jewell Parkway
Suite 500A
Gainesville, GA 30501
Apply for a Loan
For Sale
MLS Number 10812789
4 Bedrooms
3 Bathrooms
1 Half Baths
2,873 Square Feet *estimated
Summary of 1041 Spring Lake Drive
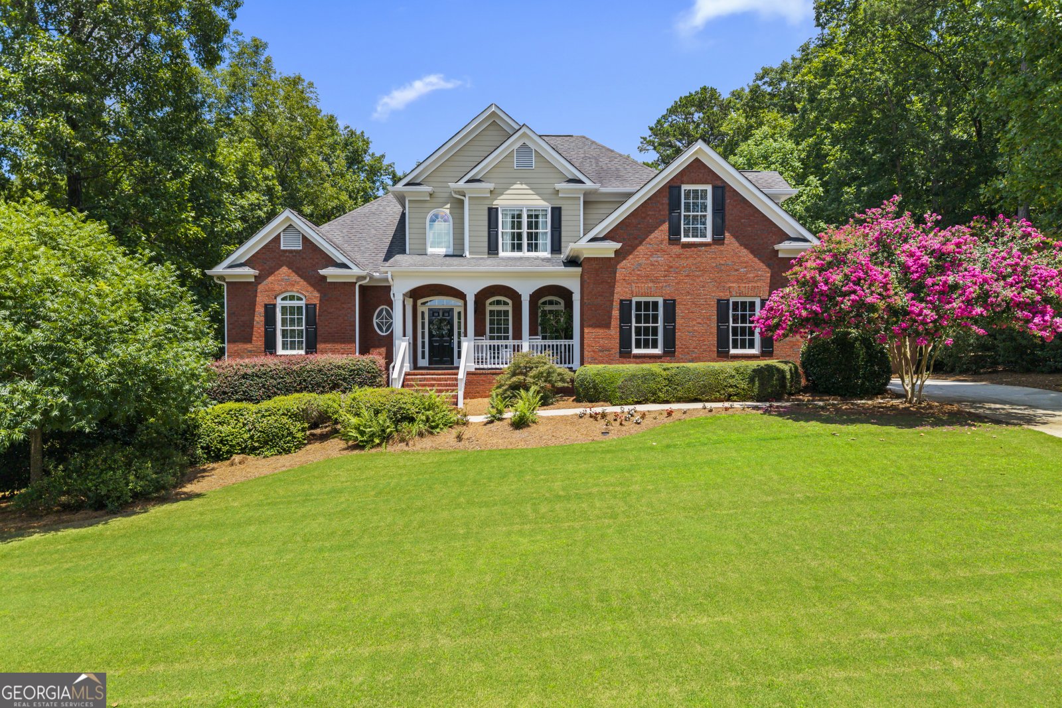
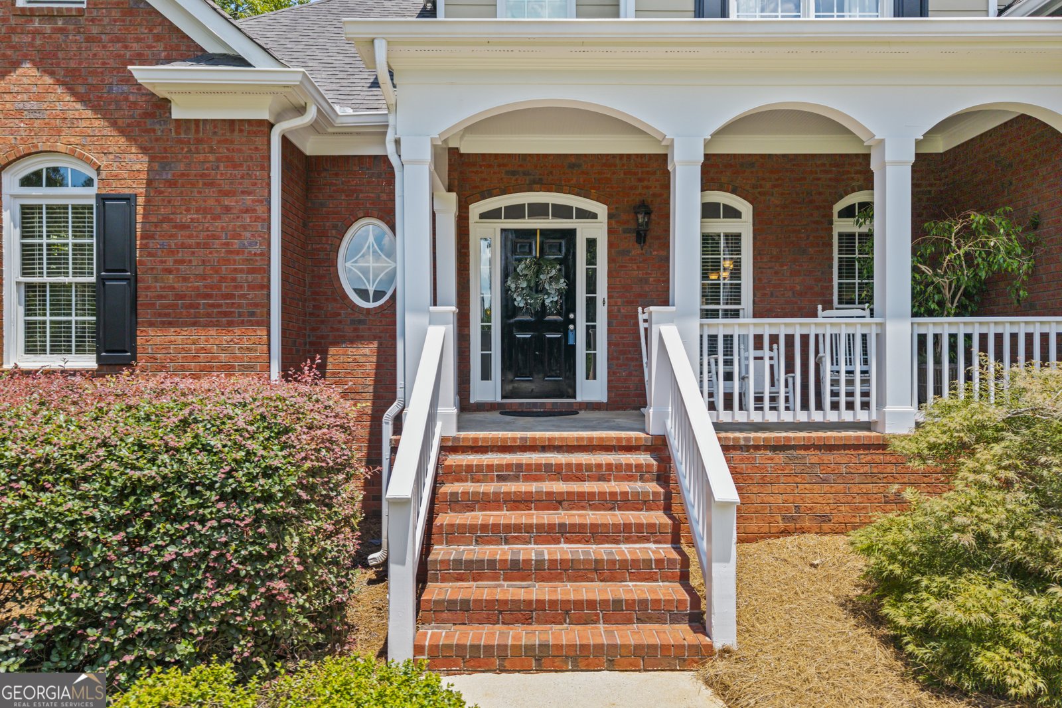
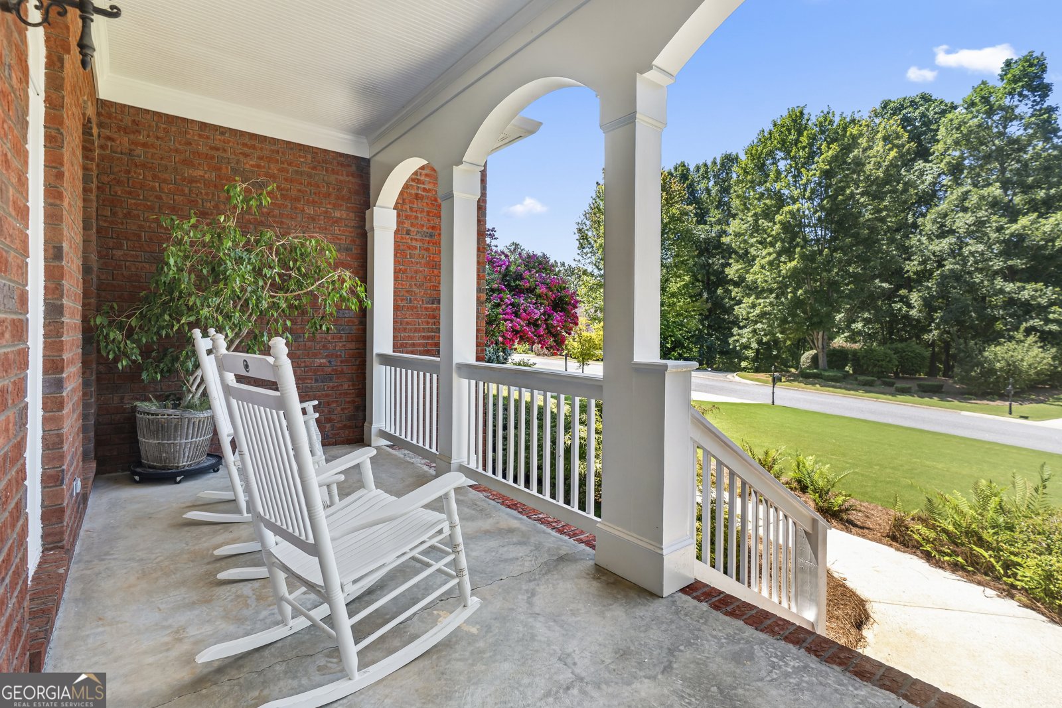
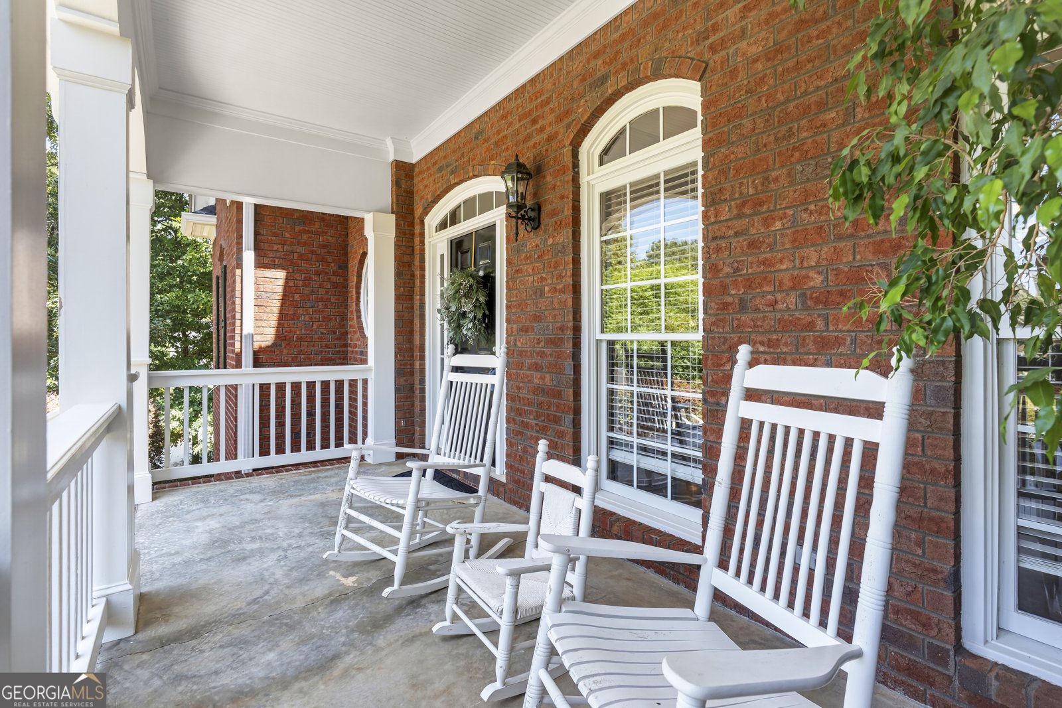
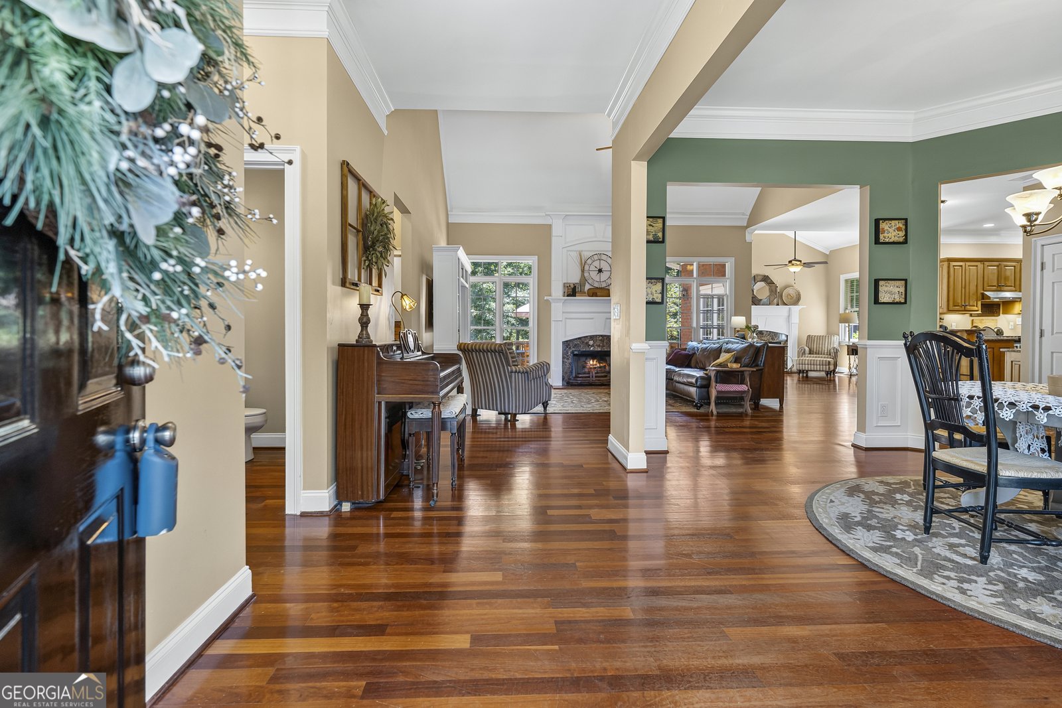
Welcome to 1041 Spring Lake Dr, a classic all-brick home offering timeless charm, low-maintenance living, and an unbeatable location directly across from the neighborhood amenities! Enjoy effortless access to the community pool, tennis courts, and fishing pond right from your front yard. Step onto the welcoming front porch and inside to an inviting main level designed for easy living and entertaining. The formal dining room flows seamlessly into a light-filled living room anchored by a cozy fireplace. Adjacent to the heart of the home, the spacious kitchen features an adjoining sitting area complete with a second fireplace-perfect for morning coffee or intimate gatherings. Conveniently located off the kitchen, you'll find a dedicated main-level laundry room. The main-floor primary suite serves as a private retreat, featuring a generous bedroom and an ensuite bath with a double vanity, soaking tub, separate shower, and a expansive walk-in closet. A flexible second bedroom on the main floor offers the ideal space for a nursery, home office, or guest room. Upstairs, the upper level boasts two additional bedrooms, two full bathrooms, plus a versatile bonus room that can serve as a media room, playroom, or secondary living space. Need room to grow? The full unfinished basement offers endless possibilities for future living space, a workshop, or incredible storage. Out back, relax on the deck overlooking the beautifully landscaped, fully fenced backyard that backs up to a serene neighborhood wooded lot for added privacy. Complete with its own basketball court, it's the ultimate setup for outdoor fun and making lasting memories. Don't miss this incredible property in one of the area's favorite communities!
Set in the popular Boulder Springs neighborhood, this 4-BR, 3-BA home offers a comfortable blend of space, style, and function. Inside, the home offers 2,873 square feet of finished living space, giving plenty of room for everyday living and easy entertaining. The kitchen functions as the heart of the home with ample counter space, storage, and a natural connection to the main living areas. Open concept living and dining spaces create a comfortable setting for gatherings of all kinds. The outdoor space includes approximately 0.74 acres, ideal for gardening, outdoor activities, or simply enjoying the seasons. Practical parking available makes everyday living easier for households with multiple vehicles. Residents of Boulder Springs enjoy a blend of neighborhood charm and easy access to everyday conveniences. With only a few days on the market, this property is a must see for buyers watching the area. At $749,000, this home is well positioned for buyers seeking value in Bishop.
Show more
1041 Spring Lake Drive - Map & Directions
view in Google Maps
Facts & features
School District Information
High School
Middle School
Elementary School
Additional Information about
Boulder Springs
Association
Yes
Association Fee
$700
Initiation Fee
$1,000
Association Fee Includes
Facilities Fee
Swimming
Tennis
Community Features
Clubhouse
Lake
Park
Pool
Shared Dock
Street Lights
Tennis Court(s)
Neighborhood Tennis
Yes
Neighborhood Pool
Yes
Additional Information about
1041 Spring Lake Drive
County
Neighborhood
Year Built
2003
Appliances
Dishwasher
Oven/Range (Combo)
Refrigerator
Stainless Steel Appliance(s)
Architectural Style
Brick 4 Side
Traditional
Basement
Daylight
Full
Unfinished
Construction Materials
Brick
Cooling
Ceiling Fan(s)
Central Air
Electric
Dining Room Features
Dining Rm/Living Rm Combo
Fireplace Features
Family Room
Living Room
Flooring
Carpet
Hardwood
Heating
Electric
Heat Pump
Home Warranty
No
Interior Features
Double Vanity
High Ceilings
Master On Main Level
Separate Shower
Soaking Tub
Walk-In Closet(s)
Kitchen Features
Breakfast Bar
Kitchen Island
Pantry
Solid Surface Counters
Laundry Features
In Kitchen,Laundry Closet
Levels
Three Or More
Patio and Porch Features
Deck
Porch
Selling Status
Resale
Roof
Composition
Rooms
Bonus Room
Family Room
Great Room
Laundry
Office
Sewer Type
Septic Tank
Total Finished Area
2,873
Total Fire Places
2
Utilities
Natural Gas Available
Underground Utilities
Water Source
Public
Master on the Main
Yes
Land Information
Lot Size
.5 to 1 Acre
Lot Features
Open Lot
Private
Lot Size Estimated
0.74
Fencing
Back Yard
Privacy
Garages and Parking Information
Parking Features
Garage
Kitchen Level
Tax Information
Taxes
$4,750
Tax Year
25
Tax ID Number
A 06E 007F
Show more
listed by real estate agent and re/max classic