Back

111 Buttercup Lane

Bogart, GA 30622

The Rains Team
call for more info
404-620-4571
Ask a Question
Send to a Friend
Schedule a Showing
Request More Info
Smart Mortgage Options
Dalton Carter
Lender
Lic. 1566538
Office:
Direct: 678-425-4140
AP Mortgage
340 Jesse Jewell Parkway
Suite 500A
Gainesville, GA 30501
Apply for a Loan
For Sale
MLS Number 10842804
4 Bedrooms
2 Bathrooms
0 Half Baths
2,258 Square Feet *estimated
Summary of 111 Buttercup Lane
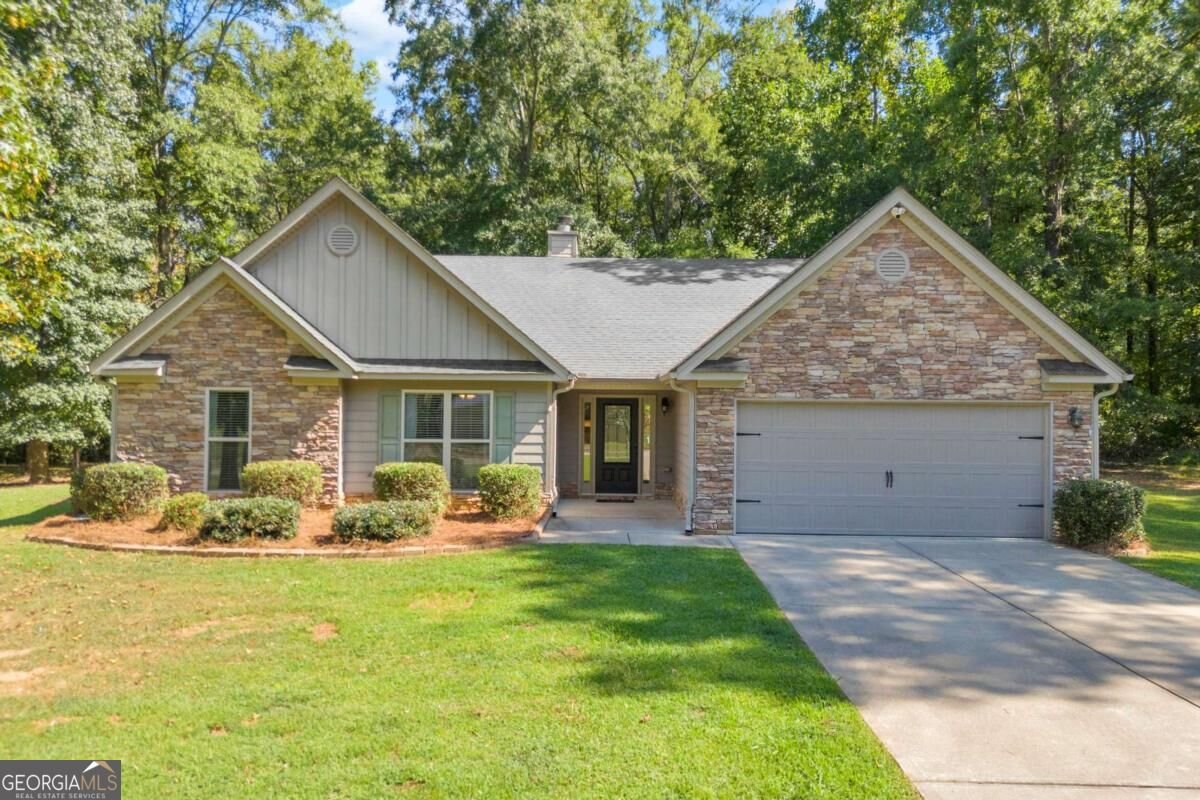
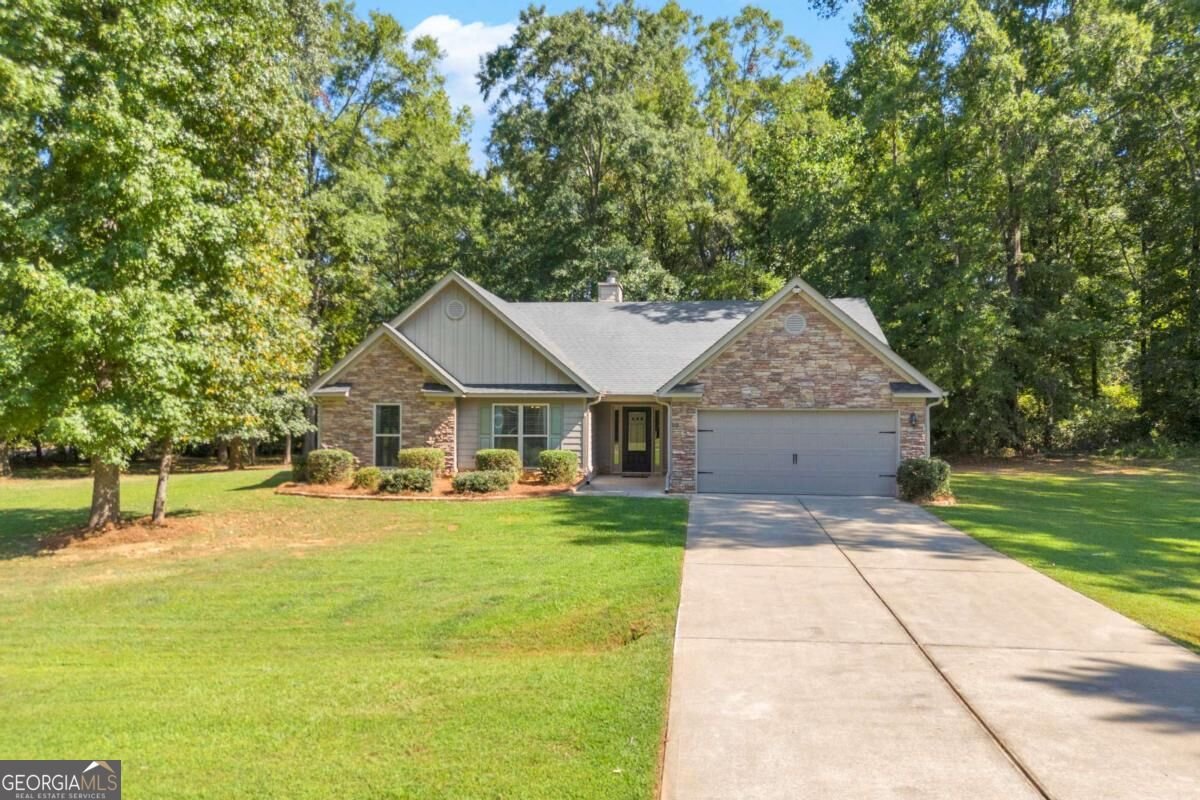
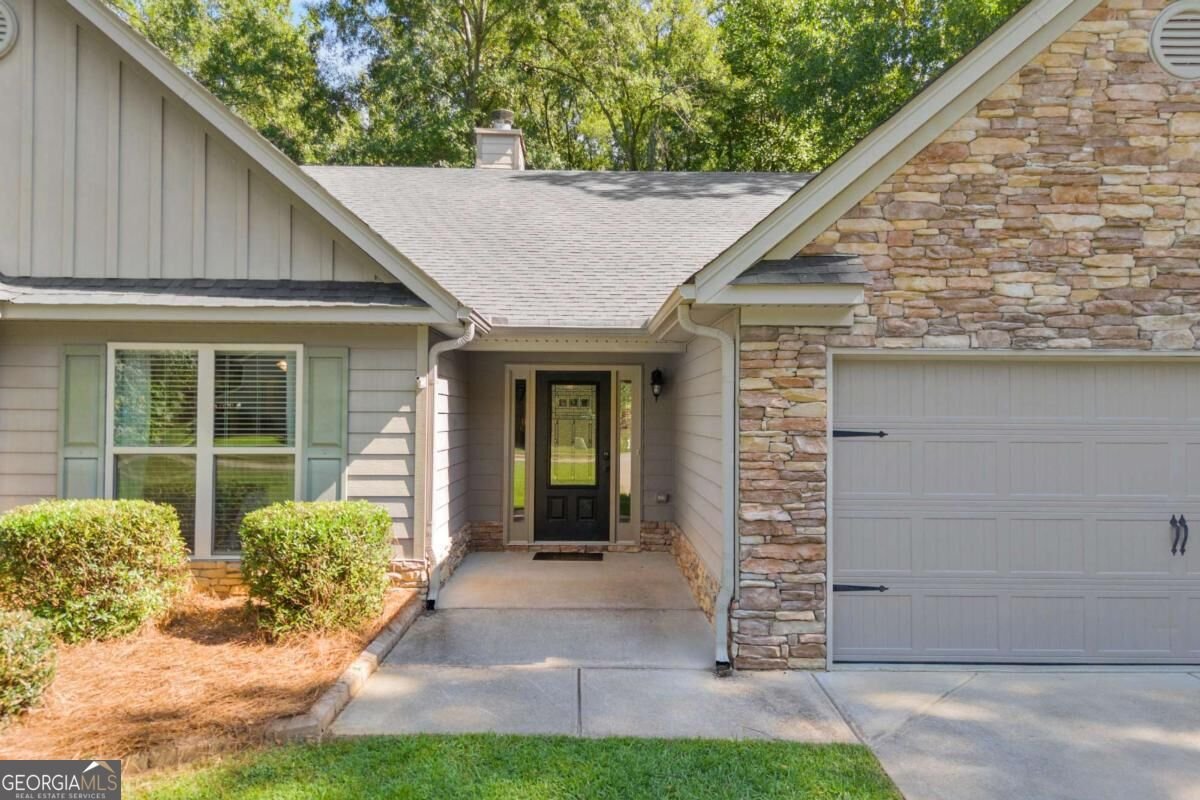
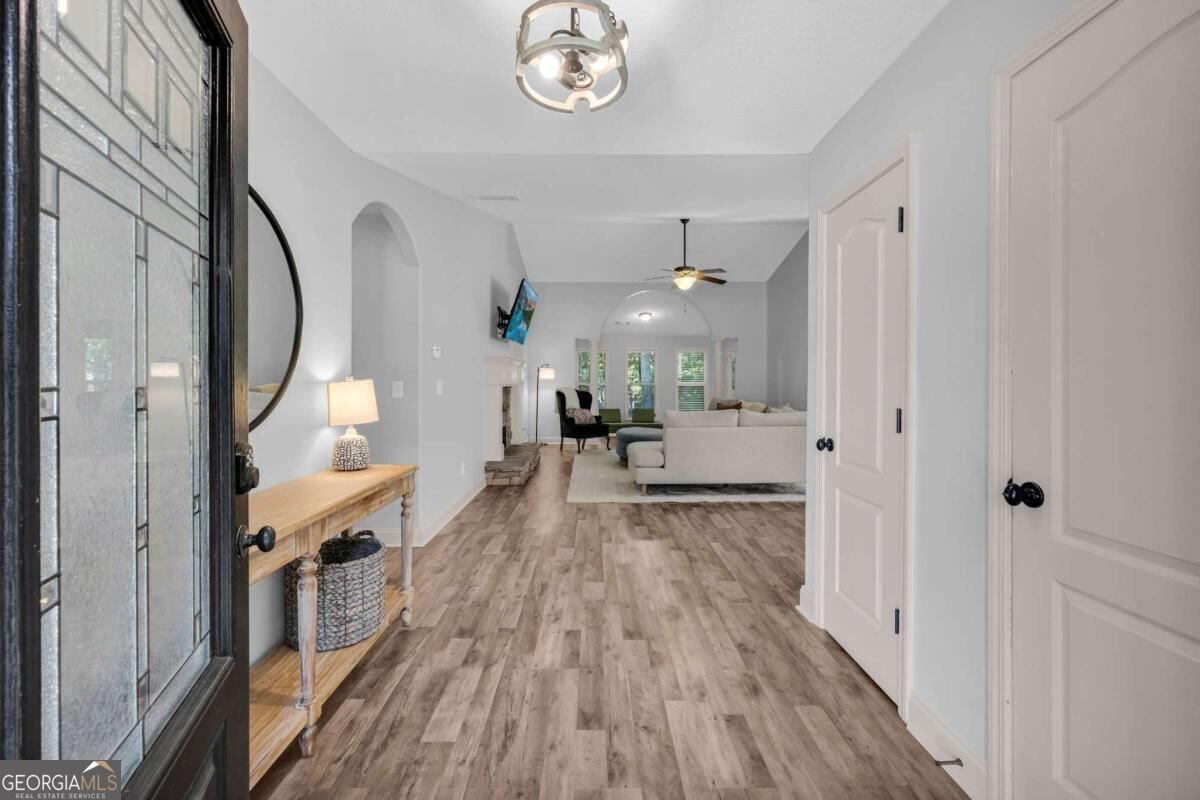
The Perfect Blend of Comfort, Functionality & Oconee County Living! This charming one-level home offers a wonderful blend of comfort, functionality, and inviting living spaces. Step inside to a welcoming vaulted family room, where an open and airy design creates the perfect setting for everyday living and entertaining. A cozy fireplace serves as the focal point, while the family room flows seamlessly into the dining area and a versatile sunroom that could easily be used as a playroom, home office, or additional flex space. The kitchen is both stylish and functional, featuring granite countertops, stainless steel appliances, a pantry, and a beautiful tile backsplash. A spacious adjoining eating area provides the perfect spot for casual meals, morning coffee, or gathering with family and friends. The primary suite offers a peaceful retreat with a trey ceiling, generous walk-in closet, and private ensuite bath complete with double vanities, a large soaking tub, and separate shower. Three additional bedrooms are generously sized and offer comfortable space for family, guests, an office, or hobbies, with ample closet space throughout. The conveniently located laundry room adds to the homes thoughtful and functional layout. Outside, enjoy your morning coffee or unwind at the end of the day on the private patio. A standout feature of the property is the approximately 16x16 shop, complete with power, an overhead door, walk-through door, and an additional 8 feet of covered space along the back. Whether you need a workshop, extra storage, or space for hobbies and projects, this versatile building offers plenty of possibilities. With its desirable one-level floor plan, spacious living areas, private outdoor space, and exceptional shop, this home offers comfortable living in a location that is hard to beat. Conveniently located within the highly sought-after Oconee County School District and zoned for North Oconee High School, Dove Creek Middle School, and Malcom Bridge Elementary School, this is a wonderful opportunity to enjoy all that Oconee County has to offer.
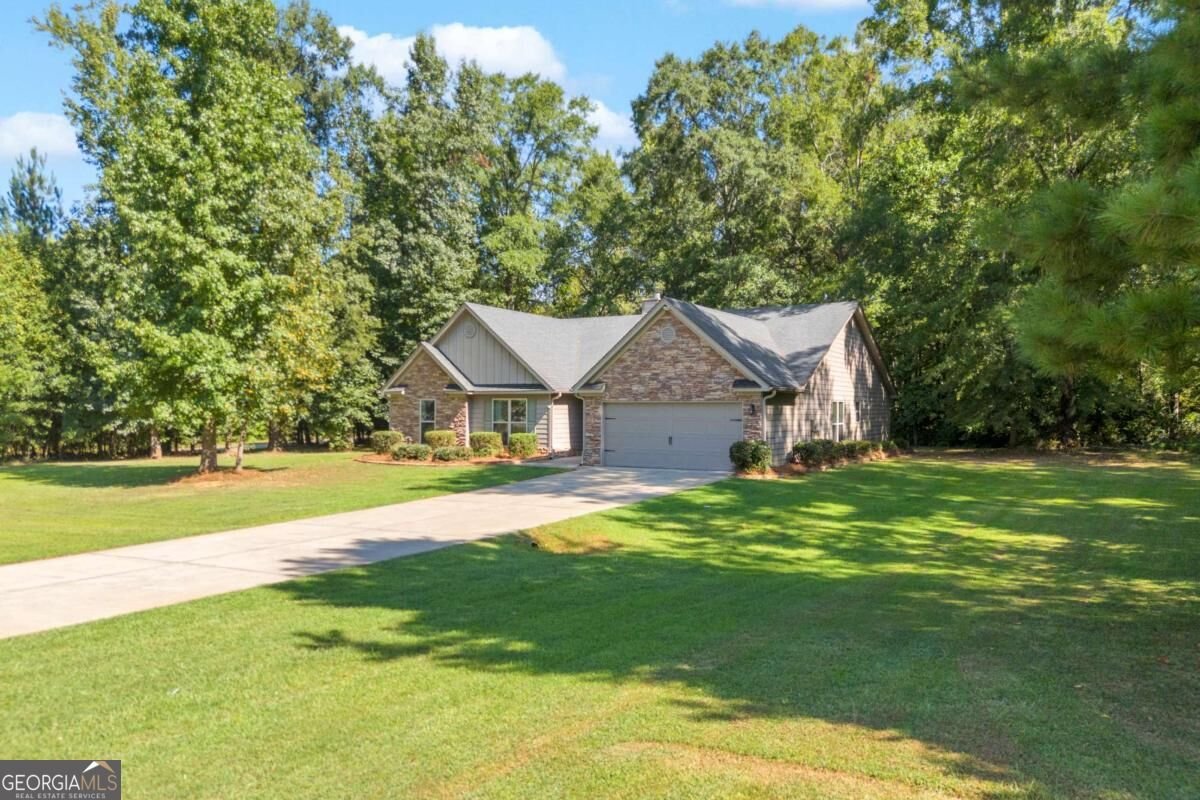
Welcome home to this spacious 4-bed, 2-bath residence nestled in Ivy Creek in Bogart, GA. Thoughtfully planned, the interior provides 2,258 square feet of finished living space with an open, livable feel from room to room. The kitchen functions as the heart of the home with ample counter space, storage, and a natural connection to the main living areas. The main living areas are filled with natural light and provide an easy flow for hosting friends or enjoying quiet evenings at home. Step outside to approximately 1.42 acres, creating a comfortable setting for outdoor living and weekend gatherings. Practical parking available for multiple vehicles makes everyday living easier for households with multiple vehicles. Residents of Ivy Creek enjoy a blend of neighborhood charm and easy access to everyday conveniences. Recently listed and already on many buyers radar, this home is a fresh opportunity. With an asking price of $499,900, this property represents an appealing opportunity in the current market.
Show more
111 Buttercup Lane - Map & Directions
view in Google Maps
Facts & features
School District Information
High School
Middle School
Elementary School
Additional Information about
Ivy Creek
Association
No
Additional Information about
111 Buttercup Lane
County
Neighborhood
Year Built
2014
Appliances
Dishwasher
Microwave
Oven/Range (Combo)
Refrigerator
Stainless Steel Appliance(s)
Architectural Style
Ranch
Foundation
Slab
Construction Materials
Concrete
Stone
Cooling
Electric
Heat Pump
Dining Room Features
Separate Room
Fireplace Features
Family Room
Flooring
Carpet
Laminate
Tile
Heating
Electric
Heat Pump
Home Warranty
No
Interior Features
Double Vanity
Master On Main Level
Pulldown Attic Stairs
Separate Shower
Soaking Tub
Tray Ceiling(s)
Walk-In Closet(s)
Kitchen Features
Breakfast Room
Pantry
Levels
One
Other Structures
Outbuilding
Patio and Porch Features
Patio
Selling Status
Resale
Roof
Composition
Rooms
Family Room
Foyer
Laundry
Other
Sewer Type
Septic Tank
Total Finished Area
2,258
Total Fire Places
1
Utilities
Underground Utilities
Water Source
Public
Window Features
Double Pane Windows
Master on the Main
Yes
Land Information
Lot Size
1 to 2 Acres
Lot Features
Corner Lot
Level
Private
Lot Size Estimated
1.42
Garages and Parking Information
Parking Total
2
Parking Features
Attached
Garage
Garage Door Opener
Tax Information
Taxes
$3,662
Tax Year
2025
Tax ID Number
B 01S 034
Show more
listed by real estate agent and coldwell banker upchurch realty