Back

154 Summer Lane

Clayton, GA 30525

The Rains Team
call for more info
404-620-4571
Ask a Question
Send to a Friend
Schedule a Showing
Request More Info
Smart Mortgage Options
Dalton Carter
Lender
Lic. 1566538
Office:
Direct: 678-425-4140
AP Mortgage
340 Jesse Jewell Parkway
Suite 500A
Gainesville, GA 30501
Apply for a Loan
For Sale
MLS Number 10811966
3 Bedrooms
3 Bathrooms
0 Half Baths
2,844 Square Feet *estimated
Summary of 154 Summer Lane
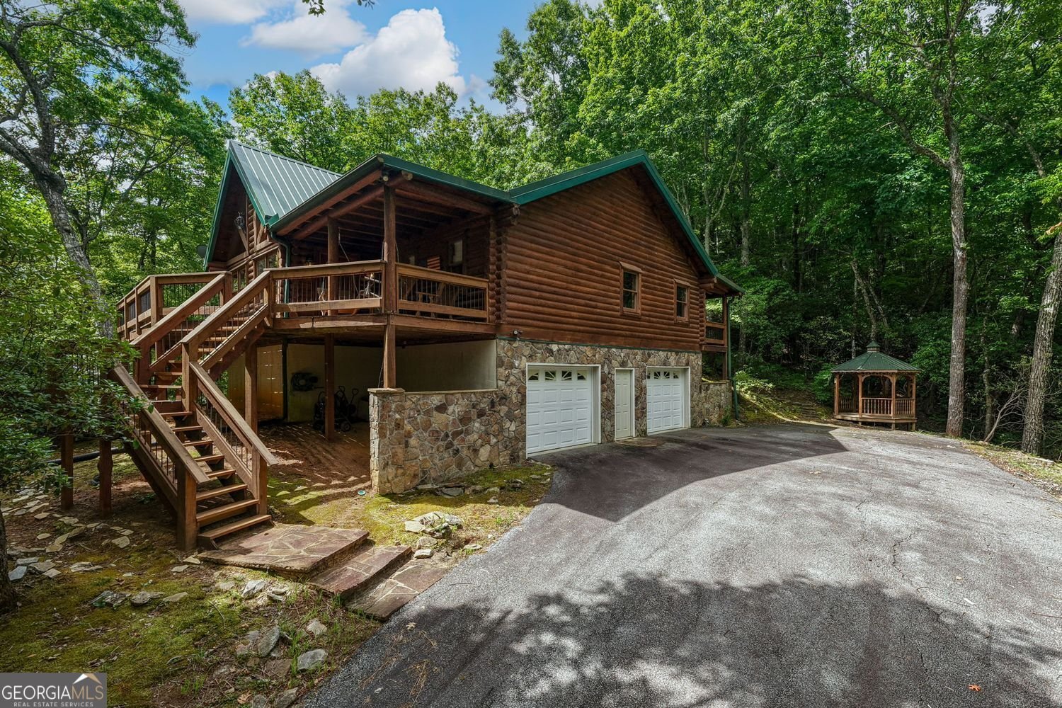
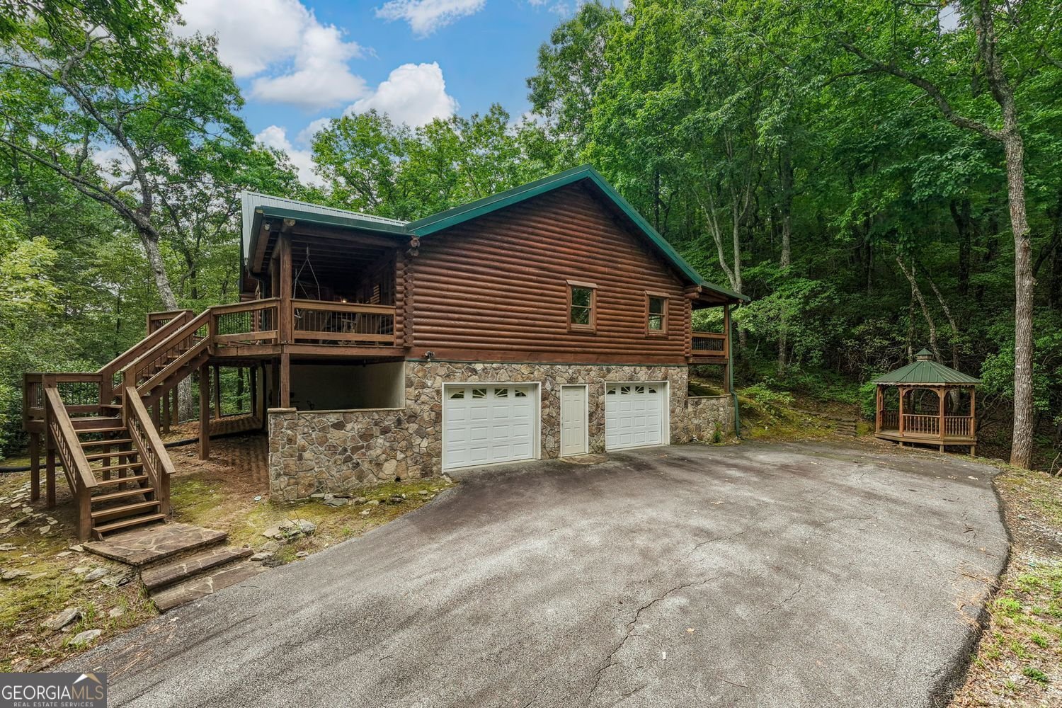
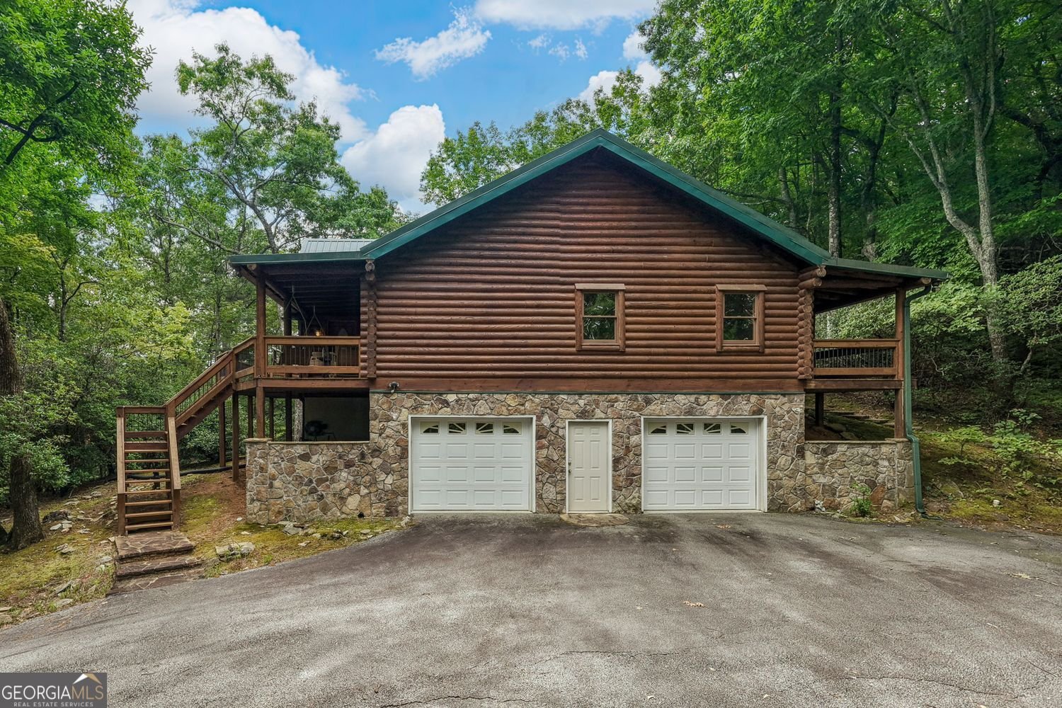
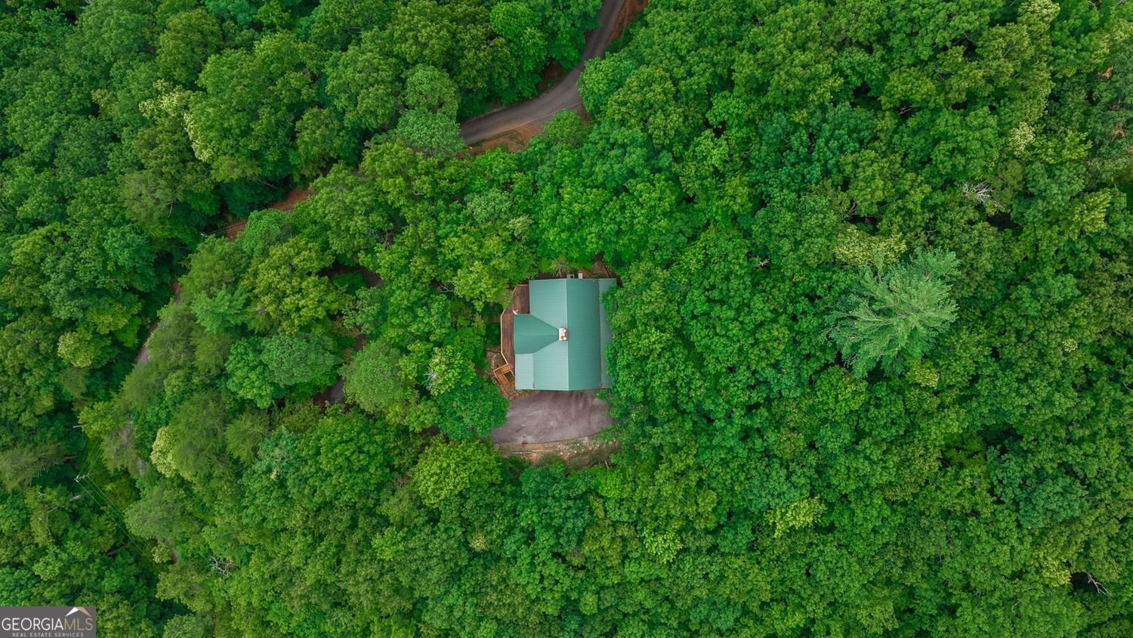
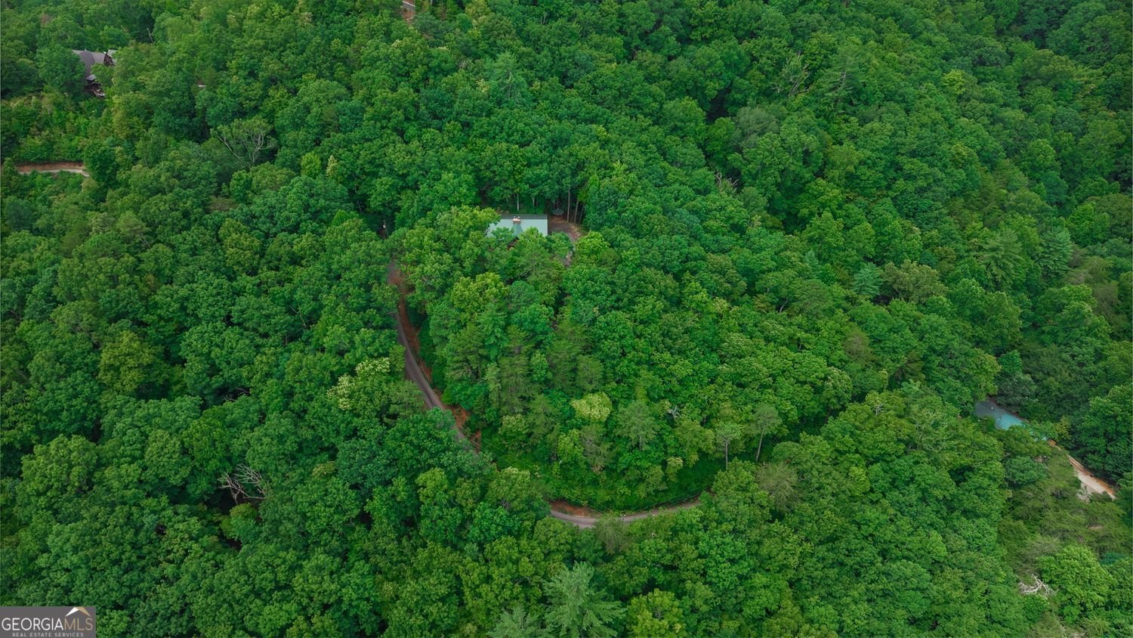
Welcome to 154 Summer Lane, a distinctive mountain retreat situated on approximately 2.28 wooded acres near downtown Clayton. Offering seasonal mountain views, generous outdoor living areas, a generator, and a versatile floor plan, this home blends North Georgia character with comfortable spaces for full-time living, weekend escapes, hosting family and friends, or potential use as a short-term rental mountain property. The main level features three bedrooms and two full baths, including a primary suite on the main. Hardwood flooring, warm wood finishes, and a cozy fireplace complement the home's natural mountain setting. Expansive covered porches provide wonderful places to relax, entertain, and enjoy the peaceful wooded surroundings and changing seasonal views. The finished basement expands the possibilities with a spacious recreation room, full bath, and an additional room that could function as a fourth bedroom, guest room, home office, or hobby space. An attached garage provides convenient parking and storage, while the outdoor gazebo creates another charming spot to enjoy the property's private setting. A generator offers added peace of mind and convenience. Located just minutes from downtown Clayton's locally owned restaurants, shops, and galleries, the property also offers convenient access to the lakes, waterfalls, hiking trails, rafting, and outdoor recreation found throughout Rabun County. Franklin, North Carolina, is less than 25 miles from Clayton, while Cherokee is approximately 54 miles away. Pigeon Forge and Dollywood are also within reach for a memorable mountain day trip. Whether you are searching for a primary residence, second home, personal mountain getaway, or potential short-term rental property, 154 Summer Lane offers privacy, seasonal mountain views, flexible living space, the added convenience of a generator, and an outstanding location near the heart of Clayton.
Set outside of a traditional subdivision in Clayton, this well cared for 3-bedroom, 3-bath home offers space, comfort, and freedom from HOA restrictions. With 2,844 square feet of finished living space, this floor plan offers generous gathering spaces as well as comfortable private retreats. The kitchen functions as the heart of the home with ample counter space, storage, and a natural connection to the main living areas. The main living areas are filled with natural light and provide an easy flow for hosting friends or enjoying quiet evenings at home. The outdoor space includes approximately 2.28 acres, ideal for gardening, outdoor activities, or simply enjoying the seasons. With parking available for multiple vehicles, the home provides flexible options for families and visitors. Set outside of a formal subdivision, this address in Clayton offers a more independent feel with no mandatory HOA. Recently listed and already on many buyers radar, this home is a fresh opportunity. With an asking price of $635,000, this property represents an appealing opportunity in the current market.

Show more
154 Summer Lane - Map & Directions
view in Google Maps
Facts & features
School District Information
High School
Middle School
Elementary School
Additional Information about
None
Association
No
Additional Information about
154 Summer Lane
County
Neighborhood
Year Built
1997
Appliances
Dishwasher
Electric Water Heater
Microwave
Oven/Range (Combo)
Refrigerator
Other
Architectural Style
Ranch
Basement
Daylight
Exterior Entry
Finished
Full
Interior Entry
Bath Finished
Construction Materials
Log
Cooling
Central Air
Ceiling Fan(s)
Electric
Heat Pump
Fireplace Features
Basement
Family Room
Flooring
Hardwood
Heating
Heat Pump
Central
Electric
Home Warranty
No
Interior Features
Beamed Ceilings
Double Vanity
Master On Main Level
Separate Shower
Soaking Tub
Split Bedroom Plan
Pulldown Attic Stairs
Tile Bath
Vaulted Ceiling(s)
Walk-In Closet(s)
Kitchen Features
Breakfast Area
Breakfast Bar
Country Kitchen
Kitchen Island
Laundry Features
In Mud Room,Other
Levels
Two
Financing Available
Cash
Conventional
FHA
VA Loan
Other Structures
Gazebo
Patio and Porch Features
Deck
Porch
Selling Status
Resale
Roof
Metal,Other
Rooms
Exercise Room
Family Room
Game Room
Great Room
Laundry
Office
Security Features
Carbon Monoxide Detector(s)
Smoke Detector(s)
Sewer Type
Septic Tank
Listing Conditions
Other
Total Finished Area
2,844
Total Fire Places
2
Utilities
Cable Available
Electricity Available
High Speed Internet
Water Source
Well
Window Features
Double Pane Windows
Window Treatments
Finished Basement
Yes
Master on the Main
Yes
Land Information
Lot Size
2 to 5 Acres
Lot Features
Sloped
Other
Lot Size Estimated
2.28
View
Mountain(s),Seasonal View
Garages and Parking Information
Parking Total
2
Parking Features
Garage
Garage Door Opener
Tax Information
Taxes
$2,260
Tax Year
2025
Tax ID Number
042C 012
Show more
listed by real estate agent hank bailey and re/max center