Back

2506 Lennox Road

Conyers, GA 30094

The Rains Team
call for more info
404-620-4571
Ask a Question
Send to a Friend
Schedule a Showing
Request More Info
Smart Mortgage Options
Dalton Carter
Lender
Lic. 1566538
Office:
Direct: 678-425-4140
AP Mortgage
340 Jesse Jewell Parkway
Suite 500A
Gainesville, GA 30501
Apply for a Loan
For Sale
MLS Number 10795263
6 Bedrooms
5 Bathrooms
1 Half Baths
6,796 Square Feet *estimated
Summary of 2506 Lennox Road
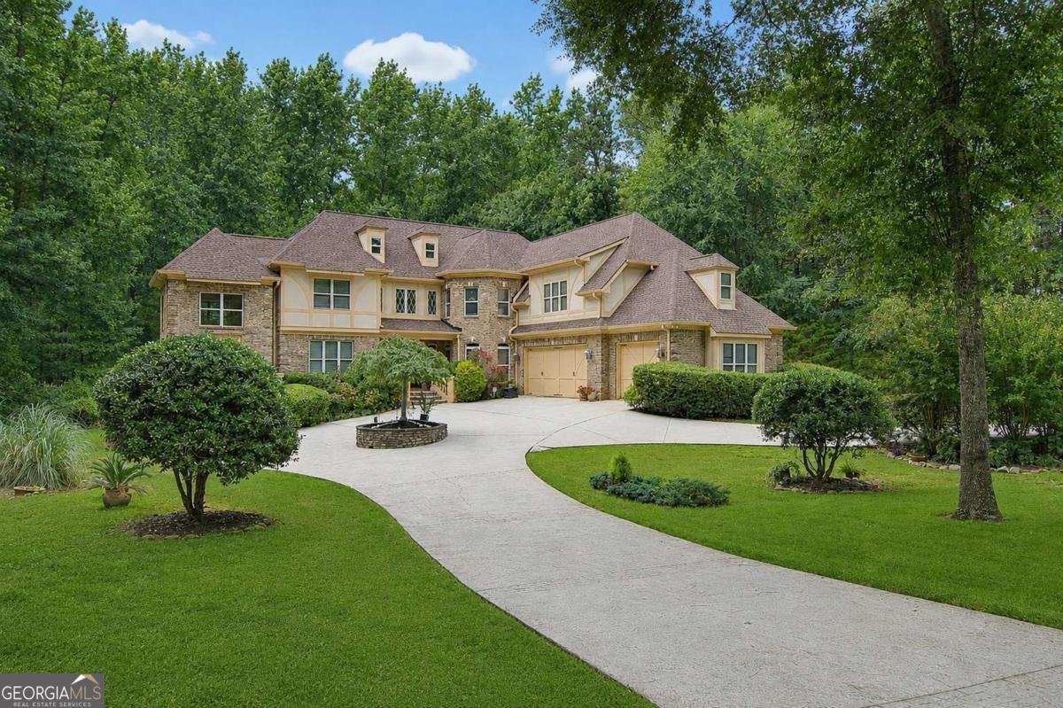
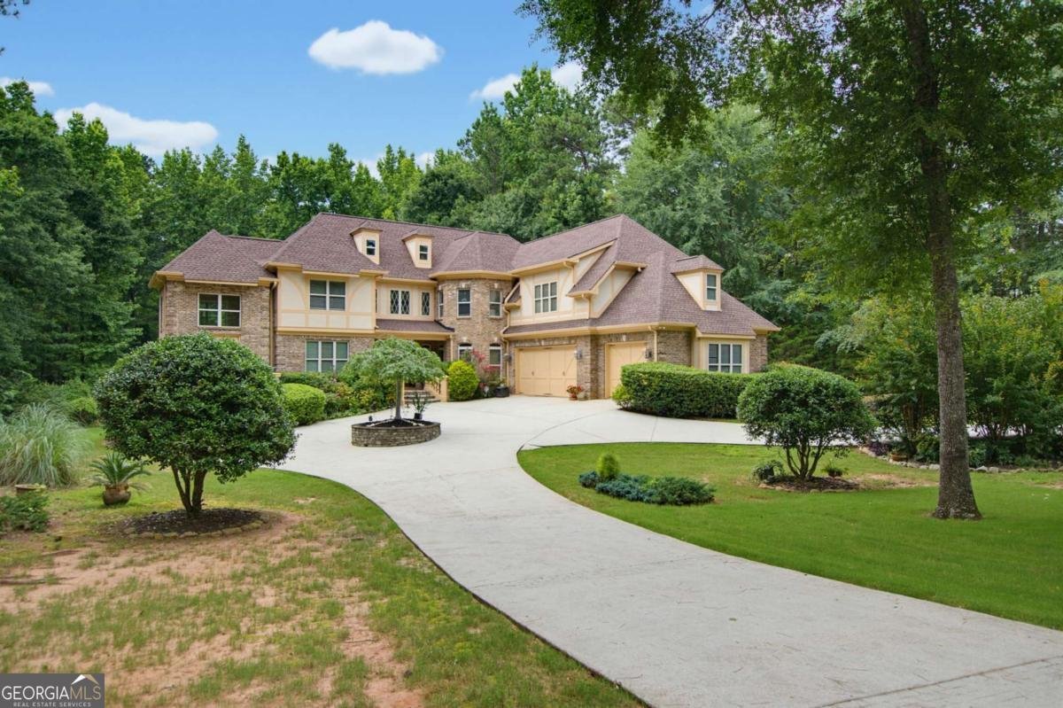
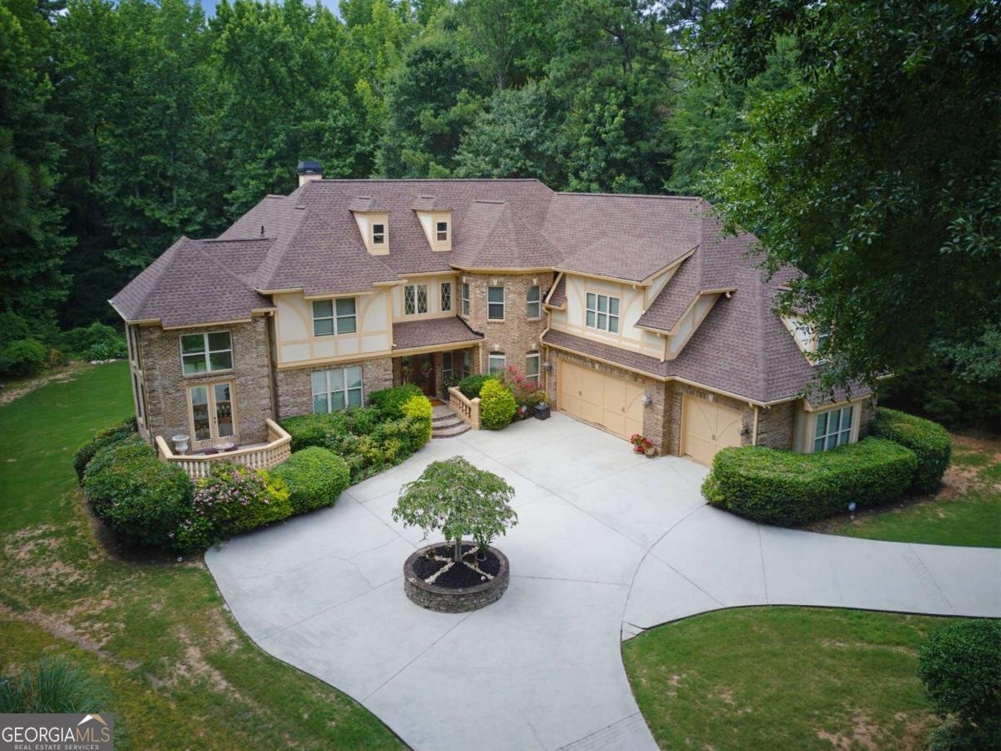
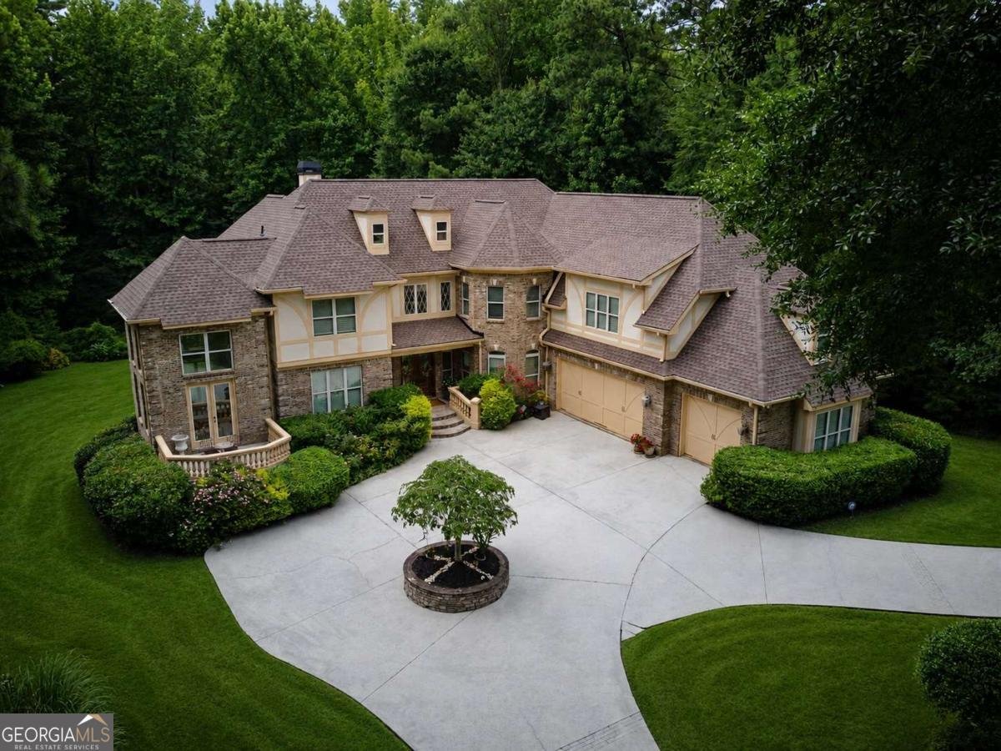
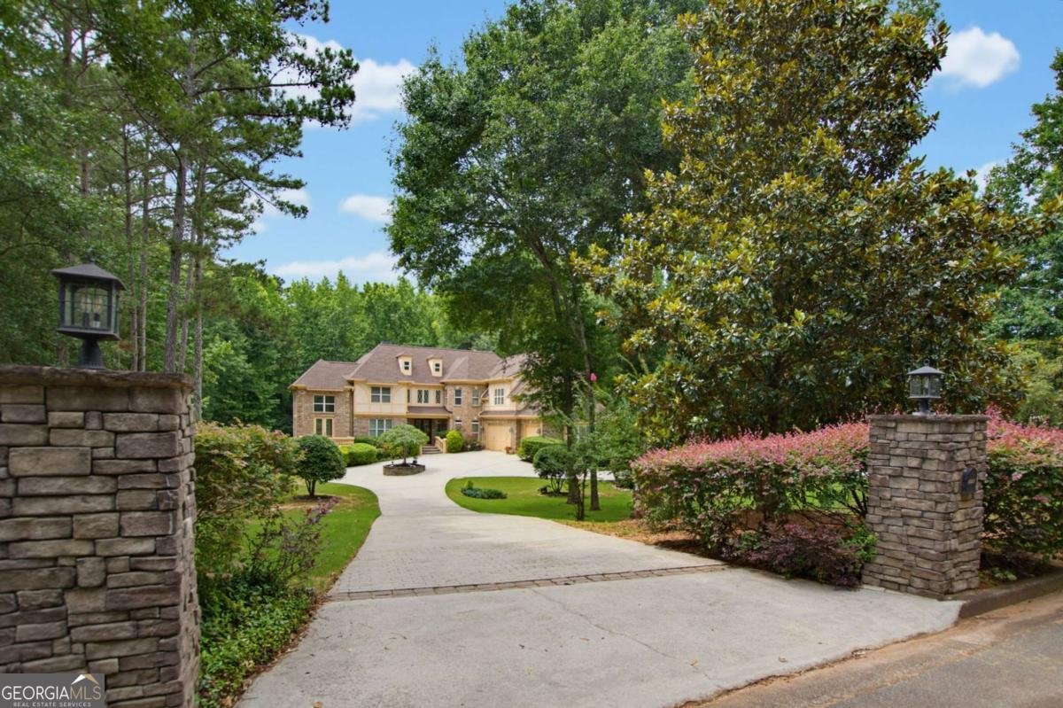
Tucked away behind a winding circular drive and nestled on nearly two private acres of beautifully landscaped grounds, this distinguished four-sided brick estate offers an extraordinary blend of enduring craftsmanship, generous proportions, and refined living. Thoughtfully designed for elegant entertaining and everyday comfort, the residence spans three beautifully finished levels, offering nearly 6,900 square feet of finished living space (buyer to verify). A grand two-story foyer welcomes you into an interior where rich hardwood floors, extensive crown molding, soaring ceilings, and abundant natural light create an atmosphere of timeless sophistication. Formal living and dining rooms provide elegant spaces for hosting, while the dramatic two-story great room flows seamlessly into the keeping room and gourmet kitchen. Designed for both the passionate cook and gracious host, the kitchen showcases beautifully stained custom cabinetry, granite countertops, abundant prep space, and a premium appliance package including a Sub-Zero refrigerator, KitchenAid double wall ovens, and a professional-style cooktop with integrated grill (buyer to verify). Whether preparing an intimate dinner or hosting holiday celebrations, this space effortlessly combines beauty and function. One of the home's most breathtaking spaces is the spectacular two-story sunroom. Surrounded by walls of windows, this light-filled retreat overlooks the private grounds and creates a seamless connection to the outdoors. Step outside onto the expansive Trex deck or adjoining balcony and enjoy peaceful mornings, evening sunsets, and the serenity of nearly two acres of mature landscaping. The main level also features a private guest suite complete with its own full bath, offering ideal accommodations for overnight guests, multigenerational living, or a secluded home office. Ascending the elegant staircase, the upper level is highlighted by an expansive owner's retreat designed as a true private sanctuary. Complete with a spacious sitting area, dual vanities, a relaxing soaking tub, oversized family-sized walk-in shower, and generous walk-in closet space, the suite offers the perfect place to unwind. Three additional generously sized bedrooms, three full baths, and an elegant catwalk overlooking the great room complete the upper level. The fully finished terrace level lives like a home of its own, offering exceptional flexibility for recreation, entertaining, and extended living. A welcoming gathering area leads to a spacious billiards room with bar, a private listening room perfect for music enthusiasts or bourbon tastings, an additional bedroom and full bath, a large laundry room, abundant storage, and multiple oversized flex spaces ideal for a home theater, fitness studio, executive office, game room, or additional guest suite. Outside, mature trees and lush landscaping create a peaceful estate setting rarely found. The circular driveway, oversized three-car garage, expansive outdoor living spaces, and private backyard provide the perfect backdrop for everything from intimate evenings on the deck to large gatherings with family and friends to a pool party. Although surrounded by the tranquility of nearly two private acres, the home is just minutes from Wheeler Park (complete with Tennis & Pickle Ball), Cherokee Run Golf Club, shopping, grocery stores, restaurants, Historic Olde Town Conyers, the Georgia International Horse Park, and convenient access to Interstate 20, offering an exceptional balance of peaceful estate living and everyday convenience. A rare offering where timeless craftsmanship, remarkable scale, and nearly two acres of private grounds come together to create an extraordinary place to call home.
Welcome home to this spacious 6-bed, 5-bath residence nestled in Nob Hill in Conyers, GA. With 6,796 square feet of finished living space, this floor plan offers generous gathering spaces as well as comfortable private retreats. A bright, open kitchen offers generous workspace, storage, and a direct view into the main gathering spaces. A central family room and dining area provide a welcoming place to unwind, gather, and enjoy time together. Step outside to approximately 1.83 acres, creating a comfortable setting for outdoor living and weekend gatherings. With parking available for multiple vehicles, the home provides flexible options for families and visitors. Set within Nob Hill in Conyers, this home is close to schools, shopping, dining, and area attractions. With approximately 26 days on the market, this home is well positioned for the next owner. Currently offered at $875,000, this home delivers a strong combination of space, condition, and location.
Show more
2506 Lennox Road - Map & Directions
view in Google Maps
Facts & features
School District Information
High School
Middle School
Elementary School
Additional Information about
Nob Hill
Association
Yes
Association Fee
$500
Association Fee Includes
Other
Additional Information about
2506 Lennox Road
County
Neighborhood
Year Built
2007
Architectural Style
Brick 4 Side
Colonial
Traditional
Basement
Bath Finished
Daylight
Finished
Full
Construction Materials
Brick
Cooling
Ceiling Fan(s)
Electric
Zoned
Dining Room Features
L Shaped
Fireplace Features
Family Room
Gas Log
Master Bedroom
Flooring
Carpet
Hardwood
Tile
Heating
Forced Air
Natural Gas
Zoned
Home Warranty
No
Interior Features
Bookcases
Double Vanity
High Ceilings
Tray Ceiling(s)
Walk-In Closet(s)
Kitchen Features
Breakfast Area
Breakfast Room
Country Kitchen
Kitchen Island
Pantry
Laundry Features
In Basement
Levels
Three Or More
Financing Available
1031 Exchange
Cash
Conventional
FHA
VA Loan
Other Equipment
Intercom
Selling Status
Resale
Roof
Composition
Rooms
Great Room
Keeping Room
Laundry
Media Room
Other
Security Features
Smoke Detector(s)
Sewer Type
Public Sewer
Total Finished Area
6,796
Total Fire Places
5
Utilities
Cable Available
Electricity Available
Natural Gas Available
Other
Phone Available
Sewer Available
Water Source
Public
Window Features
Double Pane Windows
Window Treatments
Finished Basement
Yes
Land Information
Lot Size
1 to 2 Acres
Lot Features
Level
Private
Lot Size Estimated
1.83
Water Front Features
No Dock Or Boathouse
Garages and Parking Information
Parking Total
3
Parking Features
Attached
Garage
Kitchen Level
Side/Rear Entrance
Tax Information
Taxes
$6,116
Tax Year
2025
Tax ID Number
0460010038
Show more
listed by real estate agent leah robinson-christian and engel & v?lkers atlanta