Back

101 Drew Drive

Lagrange, GA 30241

The Rains Team
call for more info
404-620-4571
Ask a Question
Send to a Friend
Schedule a Showing
Request More Info
Smart Mortgage Options
Dalton Carter
Lender
Lic. 1566538
Office:
Direct: 678-425-4140
AP Mortgage
340 Jesse Jewell Parkway
Suite 500A
Gainesville, GA 30501
Apply for a Loan
For Sale
MLS Number 10812774
3 Bedrooms
2 Bathrooms
0 Half Baths
1,925 Square Feet *estimated
Summary of 101 Drew Drive
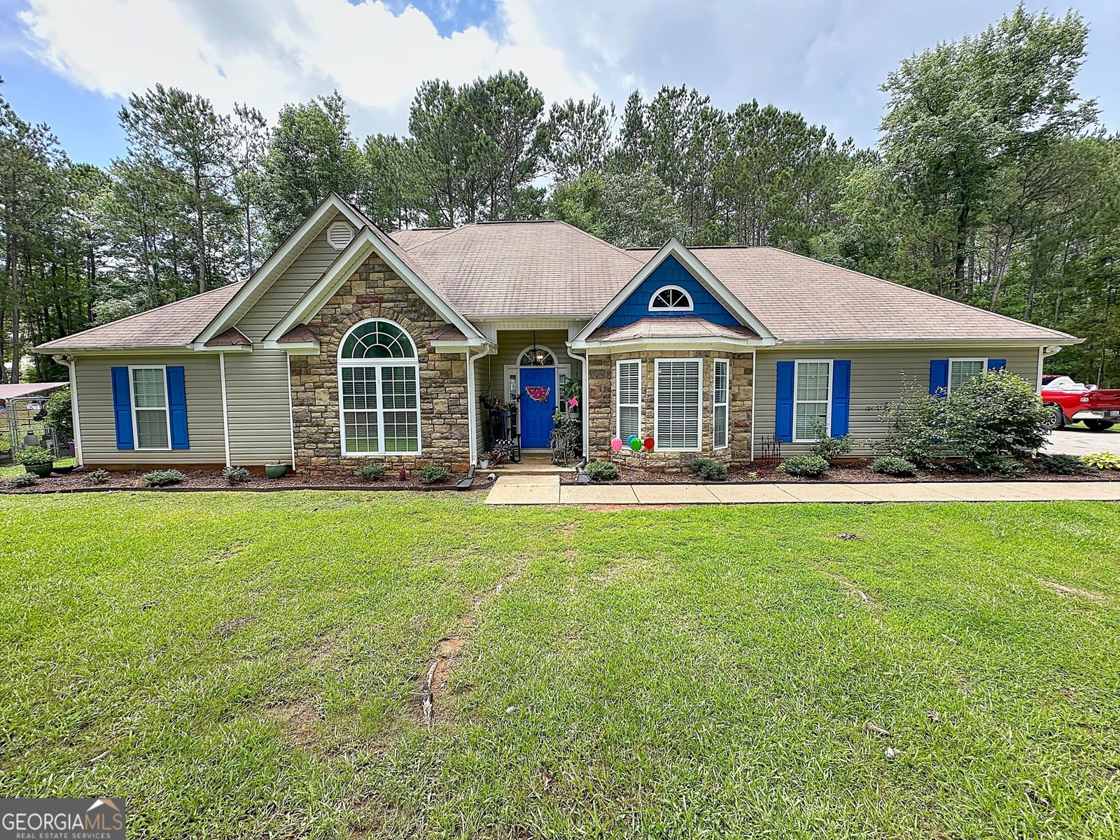
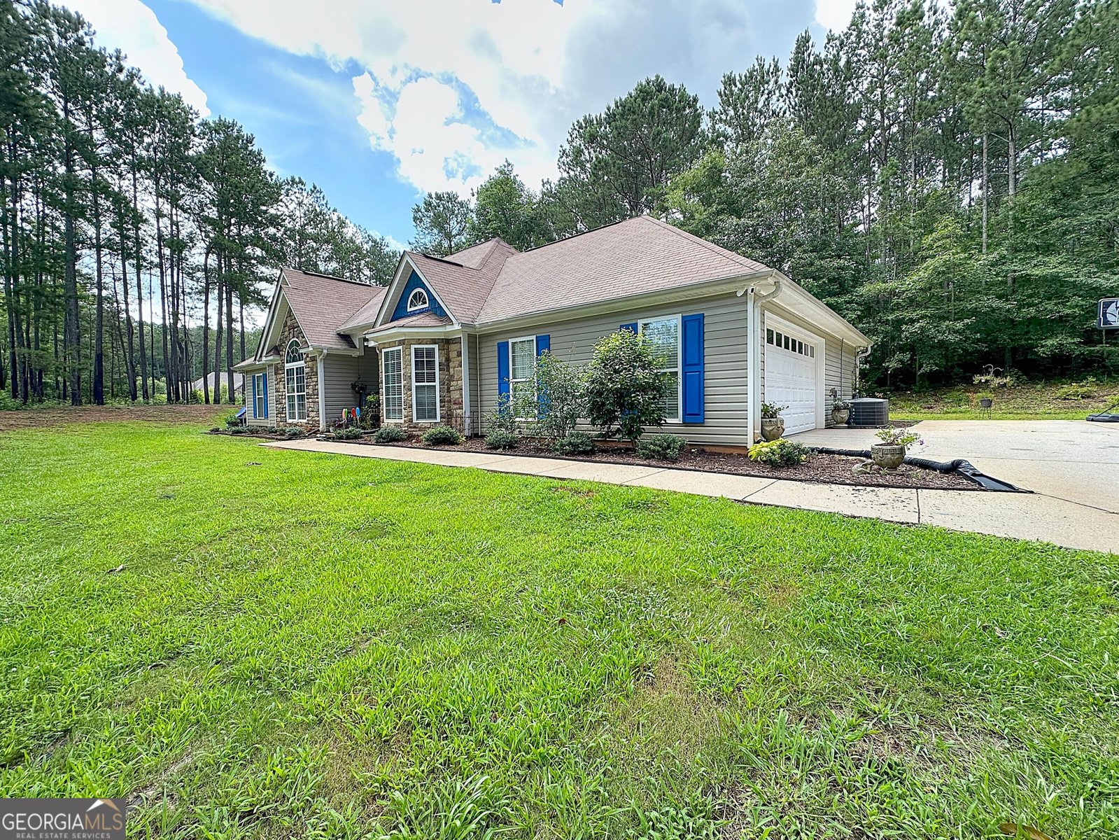
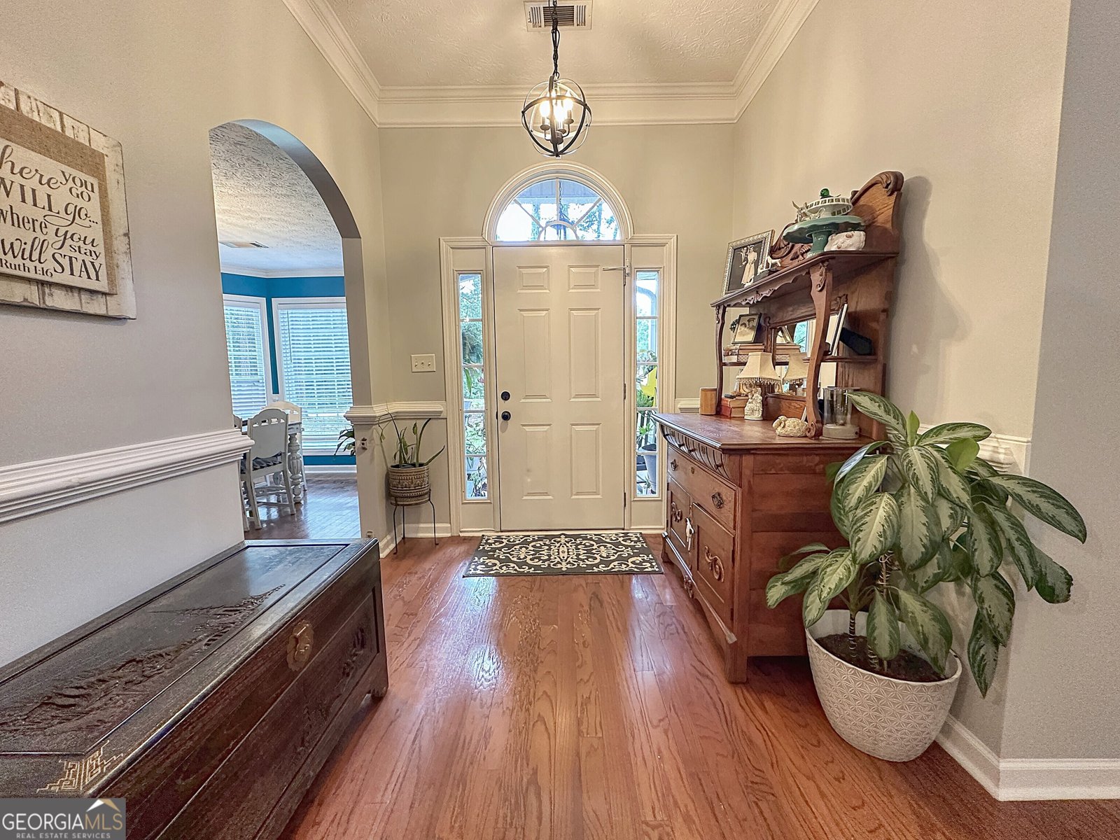
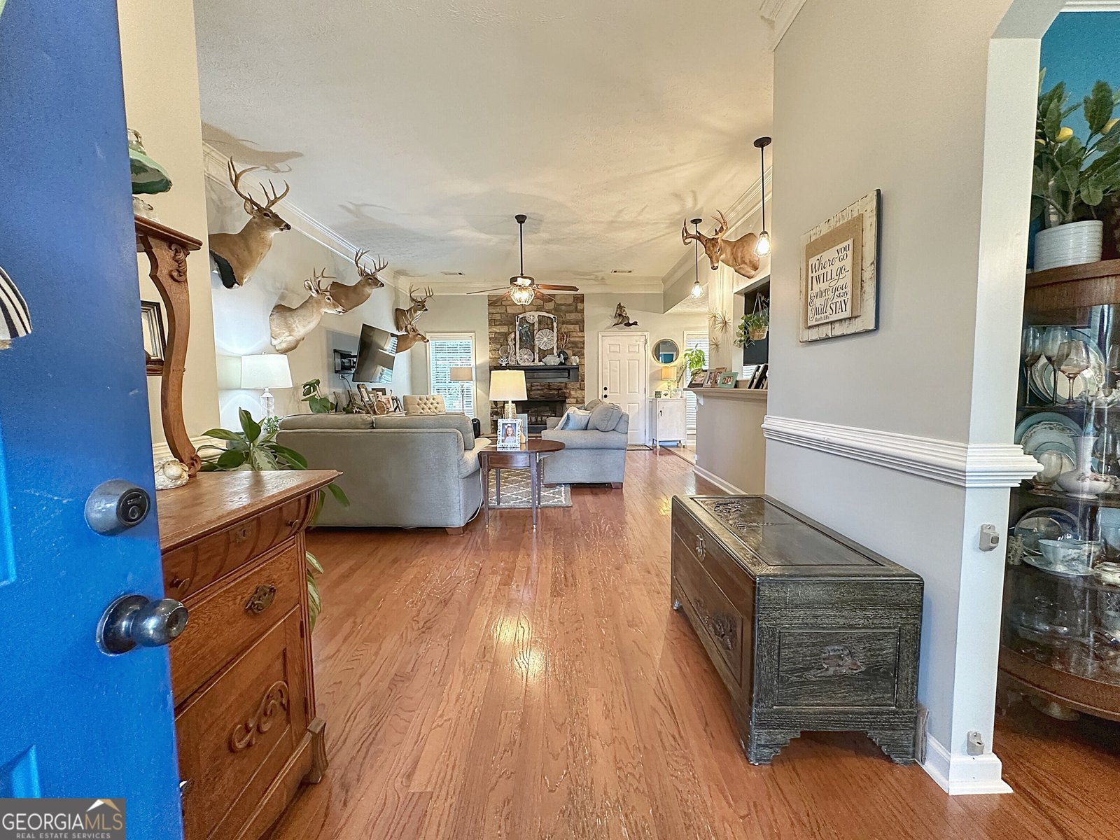
Welcome home to this beautifully maintained 3-bedroom, 2-bath home with a spacious bonus room, perfectly situated in the highly sought-after Rosemont School District! From the moment you arrive, you'll appreciate the home's attractive curb appeal featuring a stone and vinyl siding exterior, corner lot, and mature landscaping. Inside, you'll find a thoughtfully designed split-bedroom floor plan with beautiful hardwood floors, crown molding, and abundant natural light throughout. The spacious family room offers soaring ceilings and is the perfect gathering space, while the formal dining room provides an elegant setting for entertaining. The kitchen features stainless steel appliances, ample cabinet and counter space, and a sunny breakfast area overlooking the backyard. The oversized primary suite is a true retreat with tray ceilings and a spa-like en-suite bath complete with double vanities, a soaking tub, separate shower, and walk-in closet. Two additional bedrooms provide plenty of space for family or guests, while the large bonus room offers endless possibilities as a fourth bedroom, playroom, home office, media room, or workout space. Conveniently located with easy access to schools, shopping, and dining, this move-in ready home offers the perfect combination of comfort, space, and location. Don't miss your opportunity to own this exceptional home in one of the area's most desirable school districts-schedule your private showing today!
Welcome to 101 Drew Drive in May Ryan Estates, where this thoughtfully designed 3-bed, 2-bath home is ready for its next chapter. Inside, the home offers 1,925 square feet of finished living space, giving plenty of room for everyday living and easy entertaining. The kitchen was planned for both everyday meals and special occasions, with plenty of room to cook, serve, and connect. A central family room and dining area provide a welcoming place to unwind, gather, and enjoy time together. Outside, the property offers approximately 1 acres, giving ample room to relax, play, or plan future outdoor projects. Practical parking available makes everyday living easier for households with multiple vehicles. Residents of May Ryan Estates enjoy a blend of neighborhood charm and easy access to everyday conveniences. Just listed within the last few days, this home is already drawing attention. With an asking price of $289,900, this property represents an appealing opportunity in the current market.
Show more
101 Drew Drive - Map & Directions
view in Google Maps
Facts & features
School District Information
High School
Middle School
Elementary School
Additional Information about
May Ryan Estates
Association
No
Additional Information about
101 Drew Drive
County
Neighborhood
Year Built
2008
Appliances
Dishwasher
Microwave
Oven/Range (Combo)
Architectural Style
Ranch
Foundation
Slab
Construction Materials
Vinyl Siding
Cooling
Central Air
Dining Room Features
Separate Room
Flooring
Carpet
Hardwood
Heating
Central
Home Warranty
No
Interior Features
Double Vanity
High Ceilings
Master On Main Level
Separate Shower
Soaking Tub
Tray Ceiling(s)
Vaulted Ceiling(s)
Walk-In Closet(s)
Laundry Features
Common Area
Levels
One
Selling Status
Resale
Roof
Composition
Rooms
Bonus Room
Sewer Type
Septic Tank
Total Finished Area
1,925
Total Fire Places
1
Utilities
Cable Available
Phone Available
Water Source
Public
Master on the Main
Yes
Land Information
Lot Size
.5 to 1 Acre
Lot Features
Corner Lot
Lot Size Estimated
1
Garages and Parking Information
Parking Features
Garage
Tax Information
Taxes
$2,775
Tax Year
25
Tax ID Number
0290 000053
Show more
listed by real estate agent highnote john steven emily p smith and go realty