Back

1583 Spring Cove Road

Blairsville, GA 30512

The Rains Team
call for more info
404-620-4571
Ask a Question
Send to a Friend
Schedule a Showing
Request More Info
More Homes In
Spring Cove
7 Spring Road, Blairsville
Smart Mortgage Options
Dalton Carter
Lender
Lic. 1566538
Office:
Direct: 678-425-4140
AP Mortgage
340 Jesse Jewell Parkway
Suite 500A
Gainesville, GA 30501
Apply for a Loan
For Sale
MLS Number 10812706
4 Bedrooms
3 Bathrooms
0 Half Baths
2,432 Square Feet *estimated
Summary of 1583 Spring Cove Road
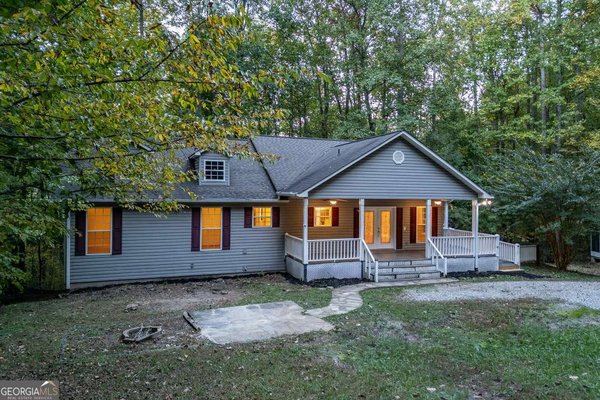
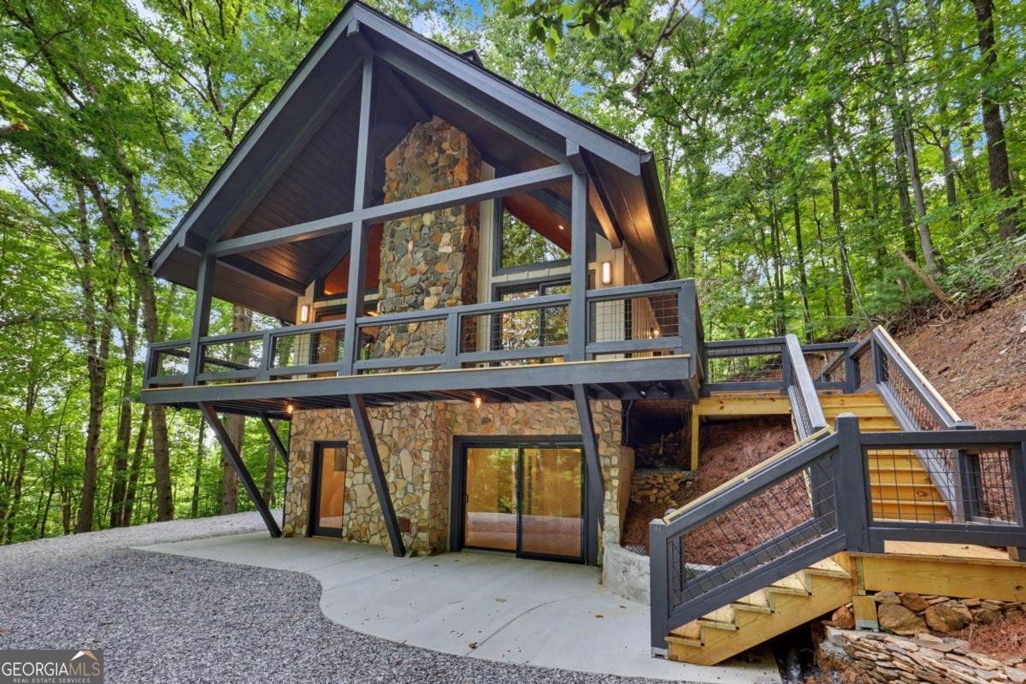
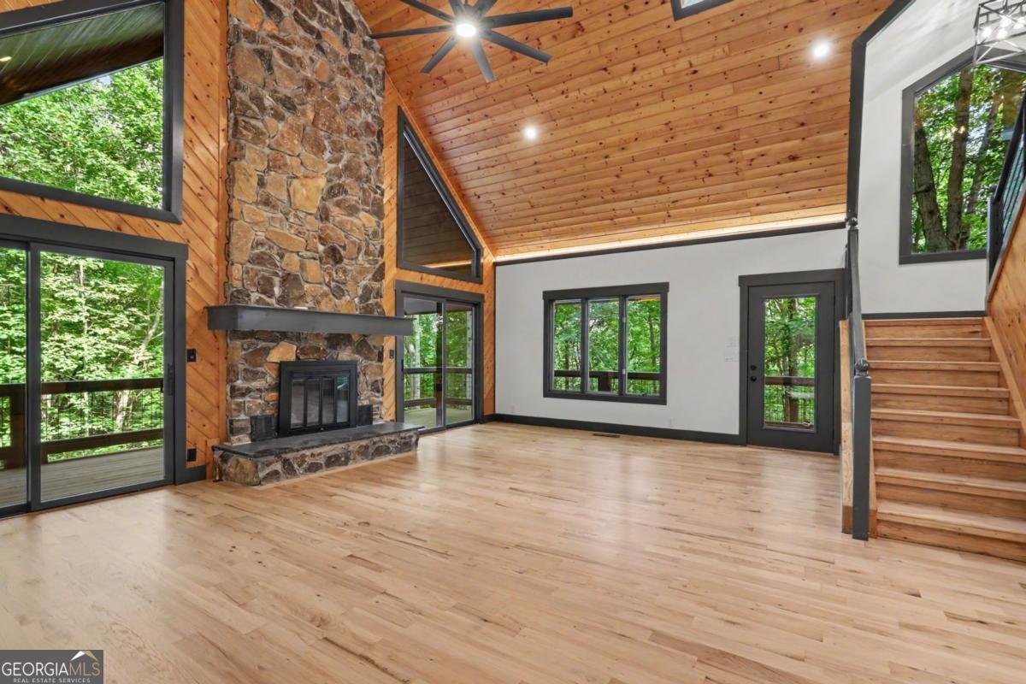
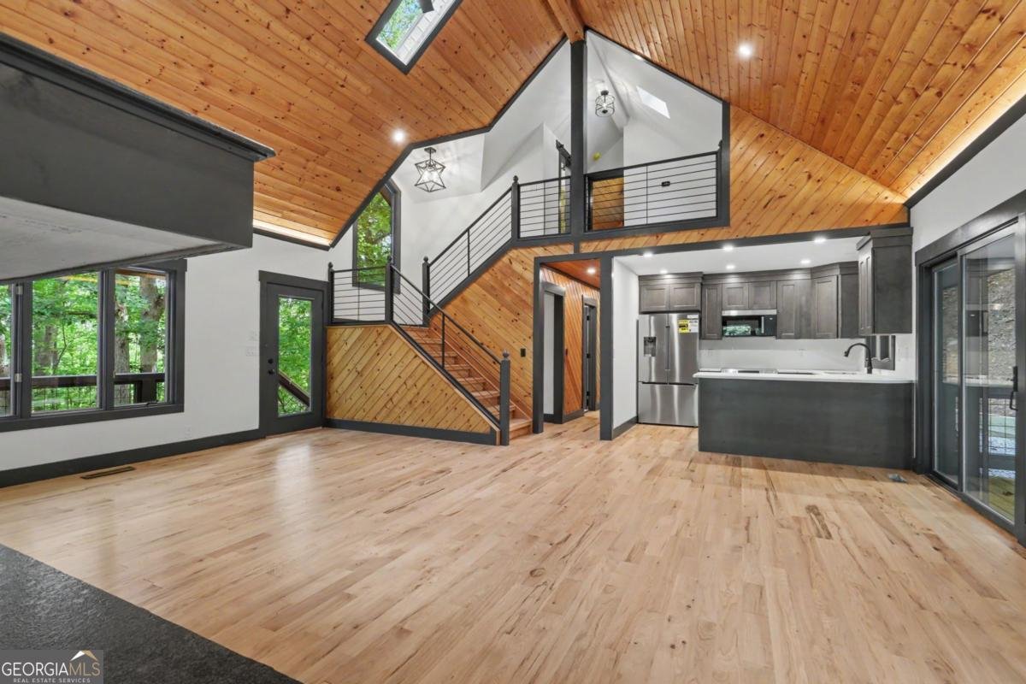
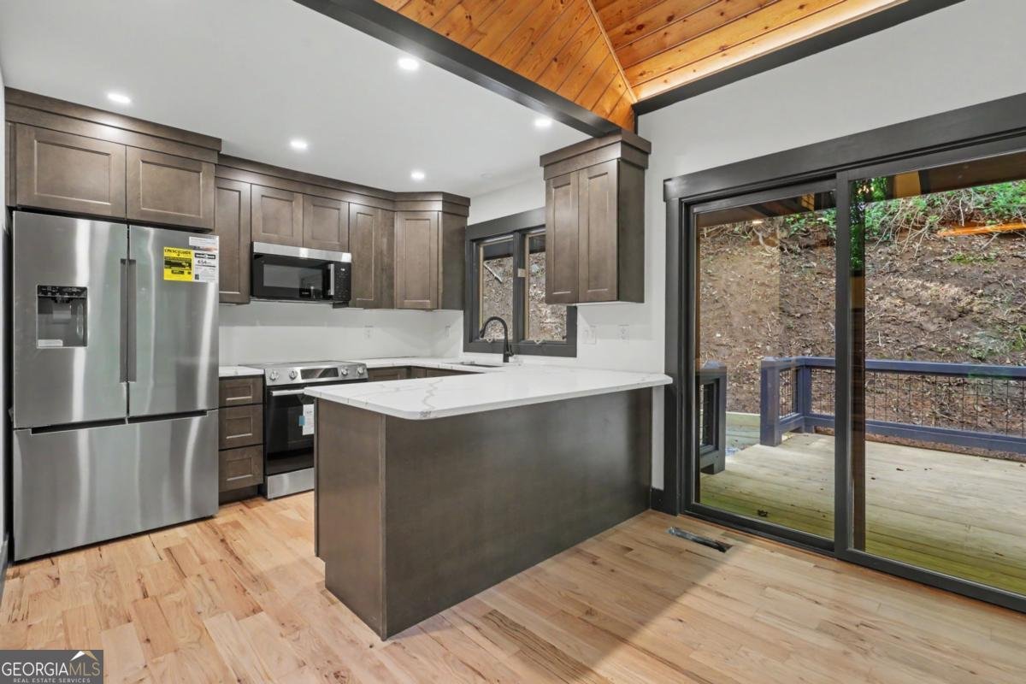
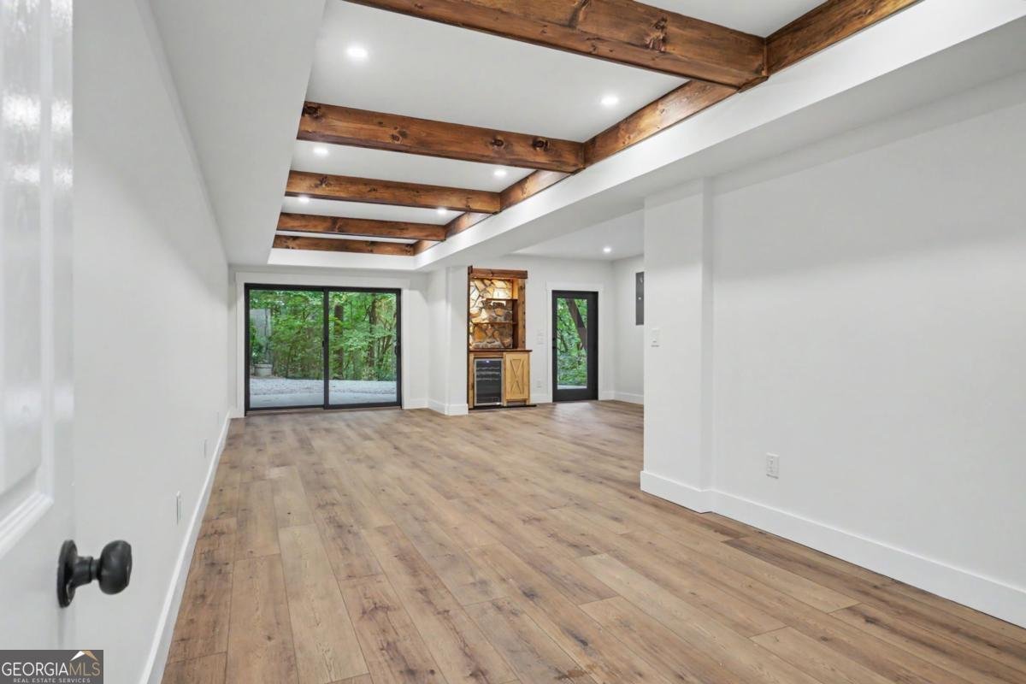
Sought-After Trackrock Mountain Cabin with Seasonal Long-Range Mountain Views! Nestled on 4.67 unrestricted acres in the highly desirable Trackrock area of Blairsville, this exceptional 4 bedroom, 3 bath mountain retreat offers the perfect blend of modern comfort, mountain charm, and unmatched privacy. Backing directly to approximately 87,000 acres of United States National Forest (U.S. Forest Service land), you'll enjoy direct access to thousands of acres of protected wilderness right from your backyard. Completely remodeled from the ground up, this home feels brand new while preserving its rustic character. Major improvements include a new roof, electrical, plumbing, HVAC, drywall, Hardie-board exterior siding, porch ceilings, bathrooms, kitchen cabinetry, quartz countertops throughout, lighting, and expansive new decks, creating a truly turnkey home. Inside, you'll find refinished hardwood floors, cathedral ceilings, abundant natural light, and a warm wood interior with a fireplace that is currently gas but vented for wood-burning if desired. The beautifully updated kitchen features brand-new stainless steel appliances, plus a washer and dryer, custom cabinetry, quartz countertops, and a stove with a gas hook-up option, while a tankless gas water heater adds efficiency and convenience. The finished lower level offers flexible space for a game room, theater, home office, or additional entertaining area. Relax on the spacious decks and enjoy the peaceful setting and seasonal long-range mountain views. Ideally located just minutes from the Arkaquah Trail, leading to Brasstown Bald, Georgia's highest peak, and only a short drive to Lake Chatuge and Lake Nottely for boating, fishing, kayaking, and year-round recreation. Whether you're searching for a full-time residence, private retreat, vacation home, or income-producing short-term rental, this rare property offers unrestricted acreage, direct USFS frontage, and an unbeatable North Georgia mountain location.
Welcome home to this spacious 4-bed, 3-bath residence nestled in Spring Cove in Blairsville, GA. Thoughtfully planned, the interior provides 2,432 square feet of finished living space with an open, livable feel from room to room. The kitchen was planned for both everyday meals and special occasions, with plenty of room to cook, serve, and connect. Open concept living and dining spaces create a comfortable setting for gatherings of all kinds. The outdoor space includes approximately 4.67 acres, ideal for gardening, outdoor activities, or simply enjoying the seasons. The property includes parking available, offering convenience for residents and guests. Spring Cove offers a well established community setting in Blairsville with convenient access to local shopping, dining, and major routes. Recently listed and already on many buyers radar, this home is a fresh opportunity. At $624,900, this home is well positioned for buyers seeking value in Blairsville.
Show more
1583 Spring Cove Road - Map & Directions
view in Google Maps
Facts & features
School District Information
High School
Middle School
Elementary School
Additional Information about
Spring Cove
Association
No
Additional Information about
1583 Spring Cove Road
County
Neighborhood
Year Built
1987
Appliances
Dishwasher
Dryer
Gas Water Heater
Microwave
Oven/Range (Combo)
Refrigerator
Stainless Steel Appliance(s)
Tankless Water Heater
Washer
Architectural Style
Country/Rustic
Craftsman
Basement
Bath Finished
Daylight
Exterior Entry
Finished
Full
Interior Entry
Construction Materials
Concrete
Stone
Cooling
Central Air
Electric
Dining Room Features
Dining Rm/Living Rm Combo
Fireplace Features
Gas Log
Flooring
Hardwood
Tile
Vinyl
Heating
Central
Dual
Home Warranty
No
Interior Features
Beamed Ceilings
Double Vanity
High Ceilings
Walk-In Closet(s)
Kitchen Features
Kitchen Island
Solid Surface Counters
Laundry Features
In Basement
Levels
One and One Half
Financing Available
1031 Exchange
Cash
Conventional
FHA
USDA Loan
VA Loan
Patio and Porch Features
Deck
Porch
Selling Status
Resale
Roof
Composition
Rooms
Family Room
Game Room
Great Room
Laundry
Loft
Security Features
Smoke Detector(s)
Sewer Type
Septic Tank
Showing Info
Septic Tank
Listing Conditions
Agent Owned
Total Finished Area
2,432
Total Fire Places
1
Utilities
Electricity Available
High Speed Internet
Propane
Underground Utilities
Water Available
Water Source
Well
Finished Basement
Yes
Land Information
Lot Size
2 to 5 Acres
Lot Features
Private
Lot Size Estimated
4.67
View
Mountain(s),Seasonal View
Garages and Parking Information
Tax Information
Taxes
$1,077
Tax Year
2025
Tax ID Number
115A 014
Show more
listed by real estate agent lucretia collins and re/max town & country