Back

274 Goshen Road

Thomaston, GA 30286

The Rains Team
call for more info
404-620-4571
Ask a Question
Send to a Friend
Schedule a Showing
Request More Info
Smart Mortgage Options
Dalton Carter
Lender
Lic. 1566538
Office:
Direct: 678-425-4140
AP Mortgage
340 Jesse Jewell Parkway
Suite 500A
Gainesville, GA 30501
Apply for a Loan
For Sale
MLS Number 10842954
3 Bedrooms
3 Bathrooms
1 Half Baths
3,762 Square Feet *estimated
Summary of 274 Goshen Road
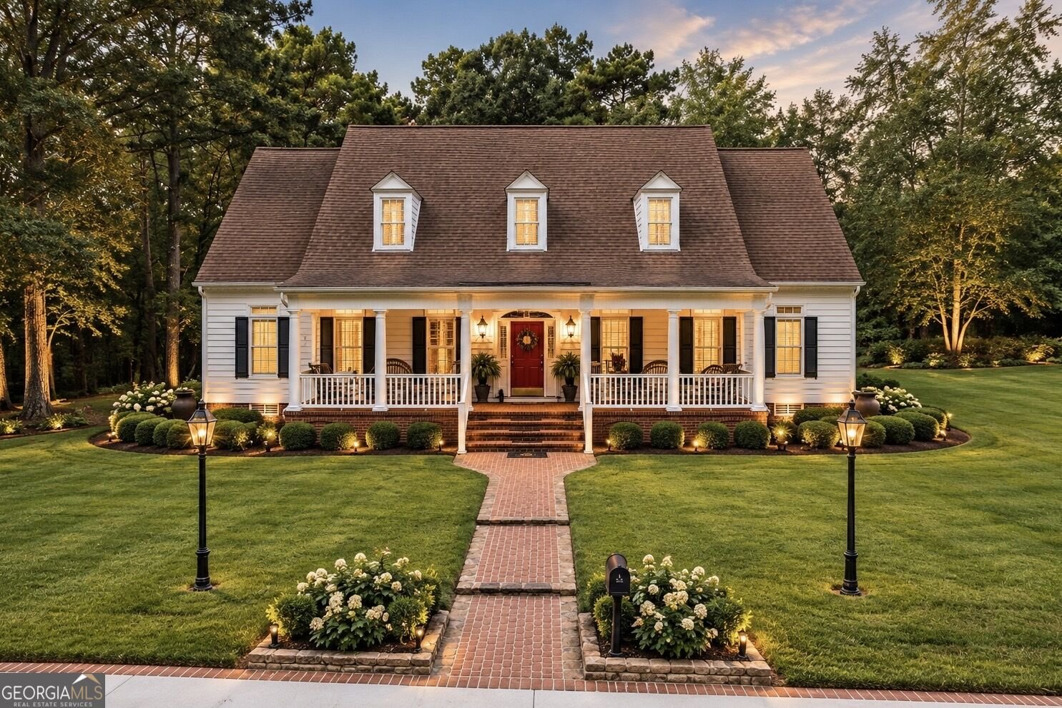
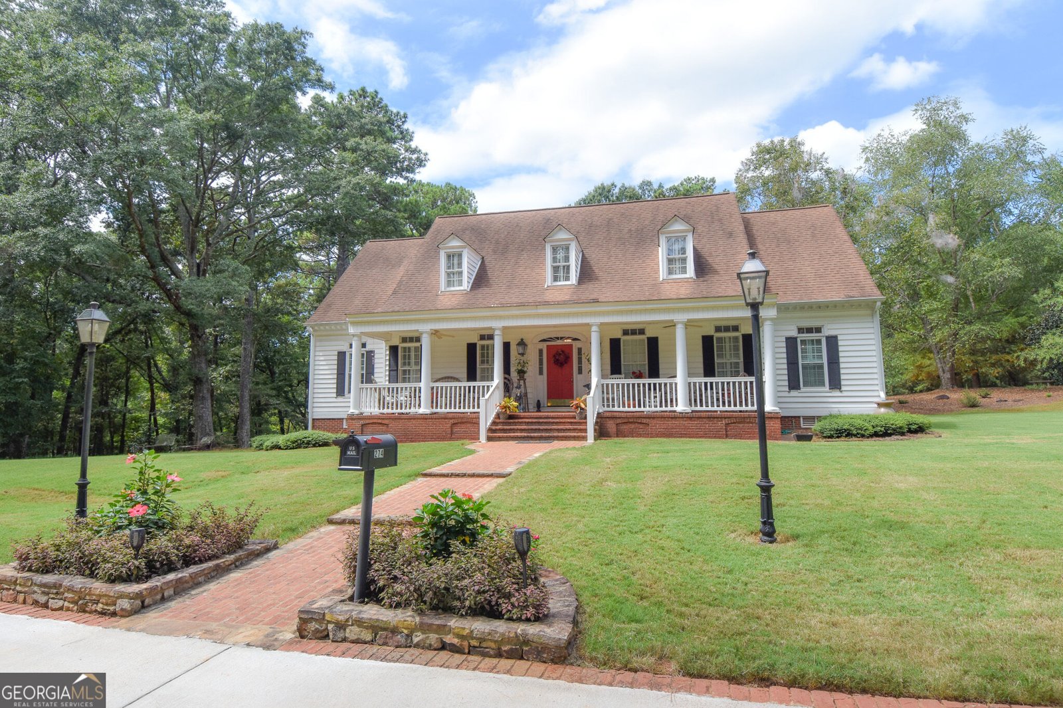
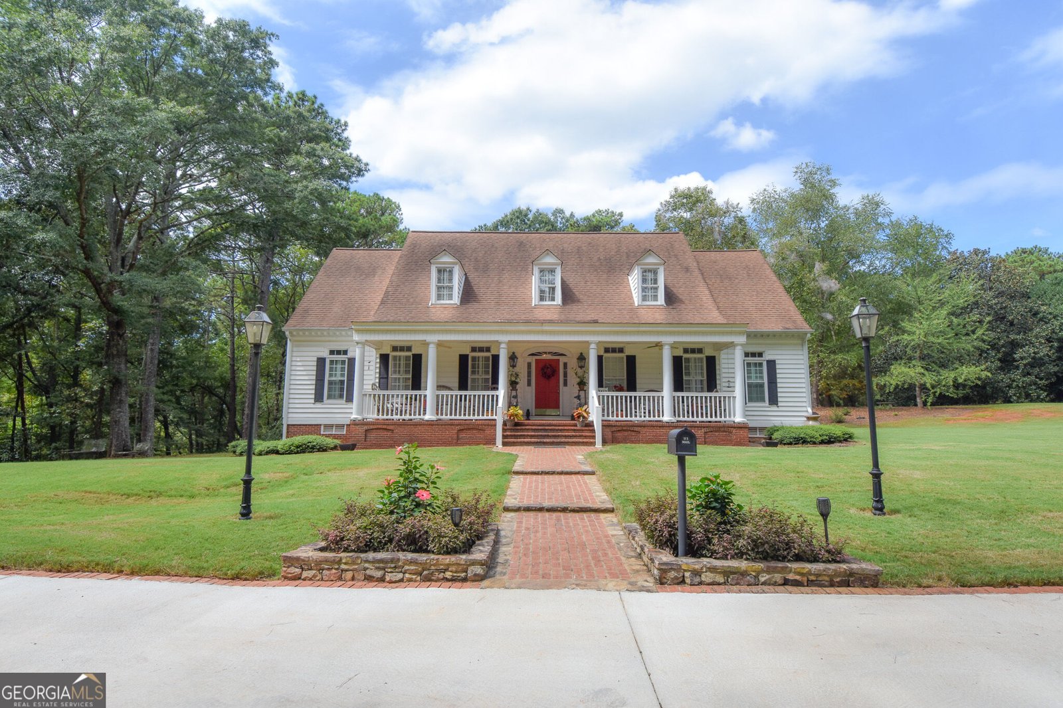
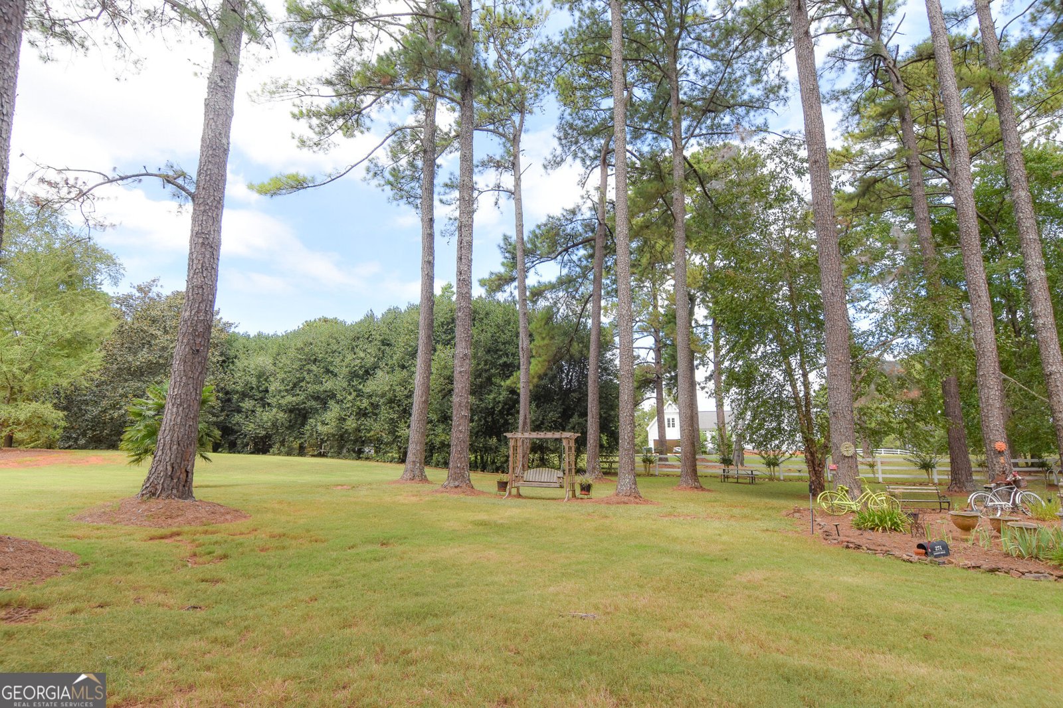
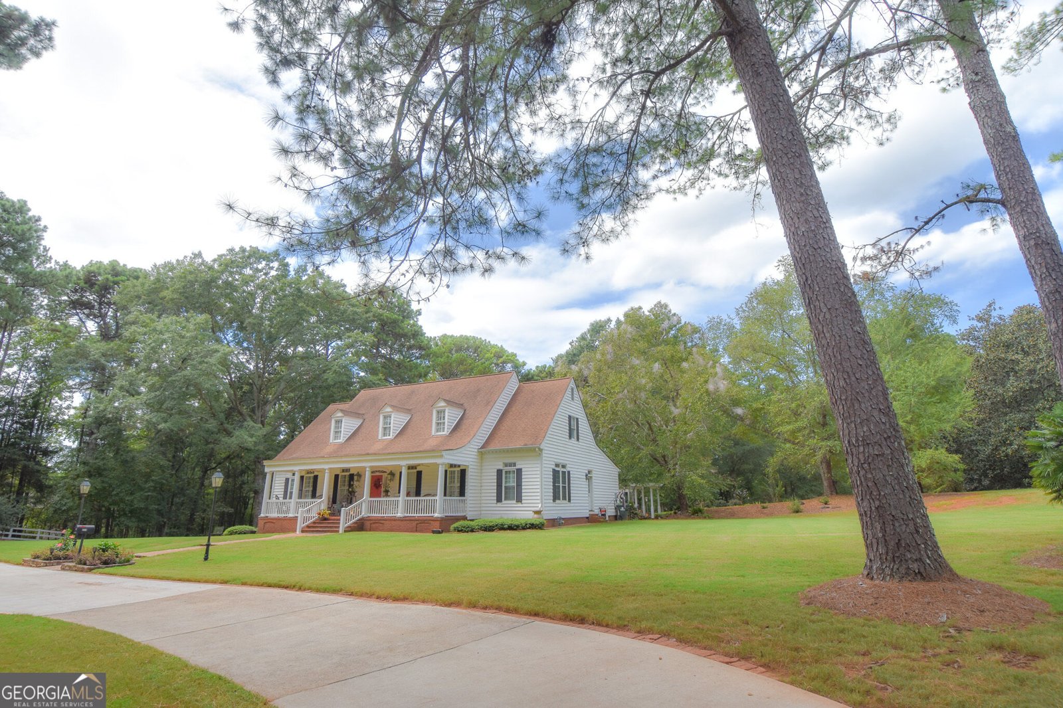
Discover a private Southern retreat where gracious living, beautiful surroundings, and exceptional space come together on 5.41 picturesque acres just outside Thomaston. From the moment you arrive, 274 Goshen Road makes an impression. A welcoming front porch, mature landscaping, and a peaceful wooded backdrop create a setting that feels tucked away from it all while remaining convenient to town. Inside, the home was made for gathering. Expansive living areas flow throughout the main level, including a generous family room with a wet bar, separate living and dining spaces, and a spacious kitchen that serves as the heart of the home. Whether hosting a crowd or enjoying a quiet evening, there is room here for every occasion. The primary suite offers a level of privacy and space rarely found, featuring separate walk-in closets and individual baths for a truly personal retreat. A large laundry room and conveniently located half bath add to the thoughtful main-level design. Upstairs, two oversized bedroom suites offer remarkable flexibility. Each features a walk-in closet along with its own adjoining private living area-creating wonderful possibilities for guest suites, private sitting rooms, home offices, hobby spaces, or accommodations for extended family. Step outside and the property becomes your own private escape. Multiple levels of patio space invite you to entertain, dine outdoors, or simply slow down and enjoy the surroundings. A tranquil koi pond, established landscaping, and wooded acreage create a beautiful backdrop in every season. With 5.41 acres, abundant indoor and outdoor living space, and a setting filled with Southern character, 274 Goshen Road isn't simply a place to live-it's a property designed for making memories.
Welcome to this 3-bedroom, 3-bath home in Thomaston, set outside of a formal subdivision with no mandatory HOA. Thoughtfully planned, the interior provides 3,762 square feet of finished living space with an open, livable feel from room to room. The kitchen functions as the heart of the home with ample counter space, storage, and a natural connection to the main living areas. The main living areas are filled with natural light and provide an easy flow for hosting friends or enjoying quiet evenings at home. Outside, the property offers approximately 5.41 acres, giving ample room to relax, play, or plan future outdoor projects. The property includes parking available, offering convenience for residents and guests. Set outside of a formal subdivision, this address in Thomaston offers a more independent feel with no mandatory HOA. Recently listed and already on many buyers radar, this home is a fresh opportunity. At $589,000, this home is well positioned for buyers seeking value in Thomaston.
Show more
274 Goshen Road - Map & Directions
view in Google Maps
Facts & features
School District Information
High School
Middle School
Elementary School
Additional Information about
None
Association
No
Additional Information about
274 Goshen Road
County
Neighborhood
Year Built
1990
Appliances
Cooktop
Dishwasher
Gas Water Heater
Microwave
Oven (Wall)
Refrigerator
Architectural Style
Traditional
Basement
Boat Door
Crawl Space
Exterior Entry
Construction Materials
Vinyl Siding
Cooling
Ceiling Fan(s)
Central Air
Electric
Dining Room Features
Separate Room
Exterior Features
Lighting,Sprinkler System,Water Feature
Fireplace Features
Family Room
Flooring
Carpet
Hardwood
Tile
Heating
Central
Natural Gas
Home Warranty
No
Interior Features
Bookcases
High Ceilings
Master On Main Level
Tile Bath
Walk-In Closet(s)
Wet Bar
Kitchen Features
Breakfast Bar
Kitchen Island
Pantry
Solid Surface Counters
Laundry Features
In Mud Room
Levels
Two
Financing Available
Cash
Conventional
FHA
USDA Loan
VA Loan
Other Structures
Barn(s)
Selling Status
Resale
Roof
Composition
Rooms
Den
Family Room
Foyer
Laundry
Office
Sewer Type
Septic Tank
Total Finished Area
3,762
Total Fire Places
1
Utilities
Cable Available
Electricity Available
High Speed Internet
Natural Gas Available
Underground Utilities
Water Available
Water Source
Public
Window Features
Double Pane Windows
Master on the Main
Yes
Land Information
Lot Size
More than 5 Acres
Lot Features
Level
Private
Lot Size Estimated
5.41
Garages and Parking Information
Parking Features
Kitchen Level
Parking Pad
Storage
Tax Information
Taxes
$4,266
Tax Year
2025
Tax ID Number
045 020
Show more
listed by real estate agent and mcleroy realty